
Procurement Solution
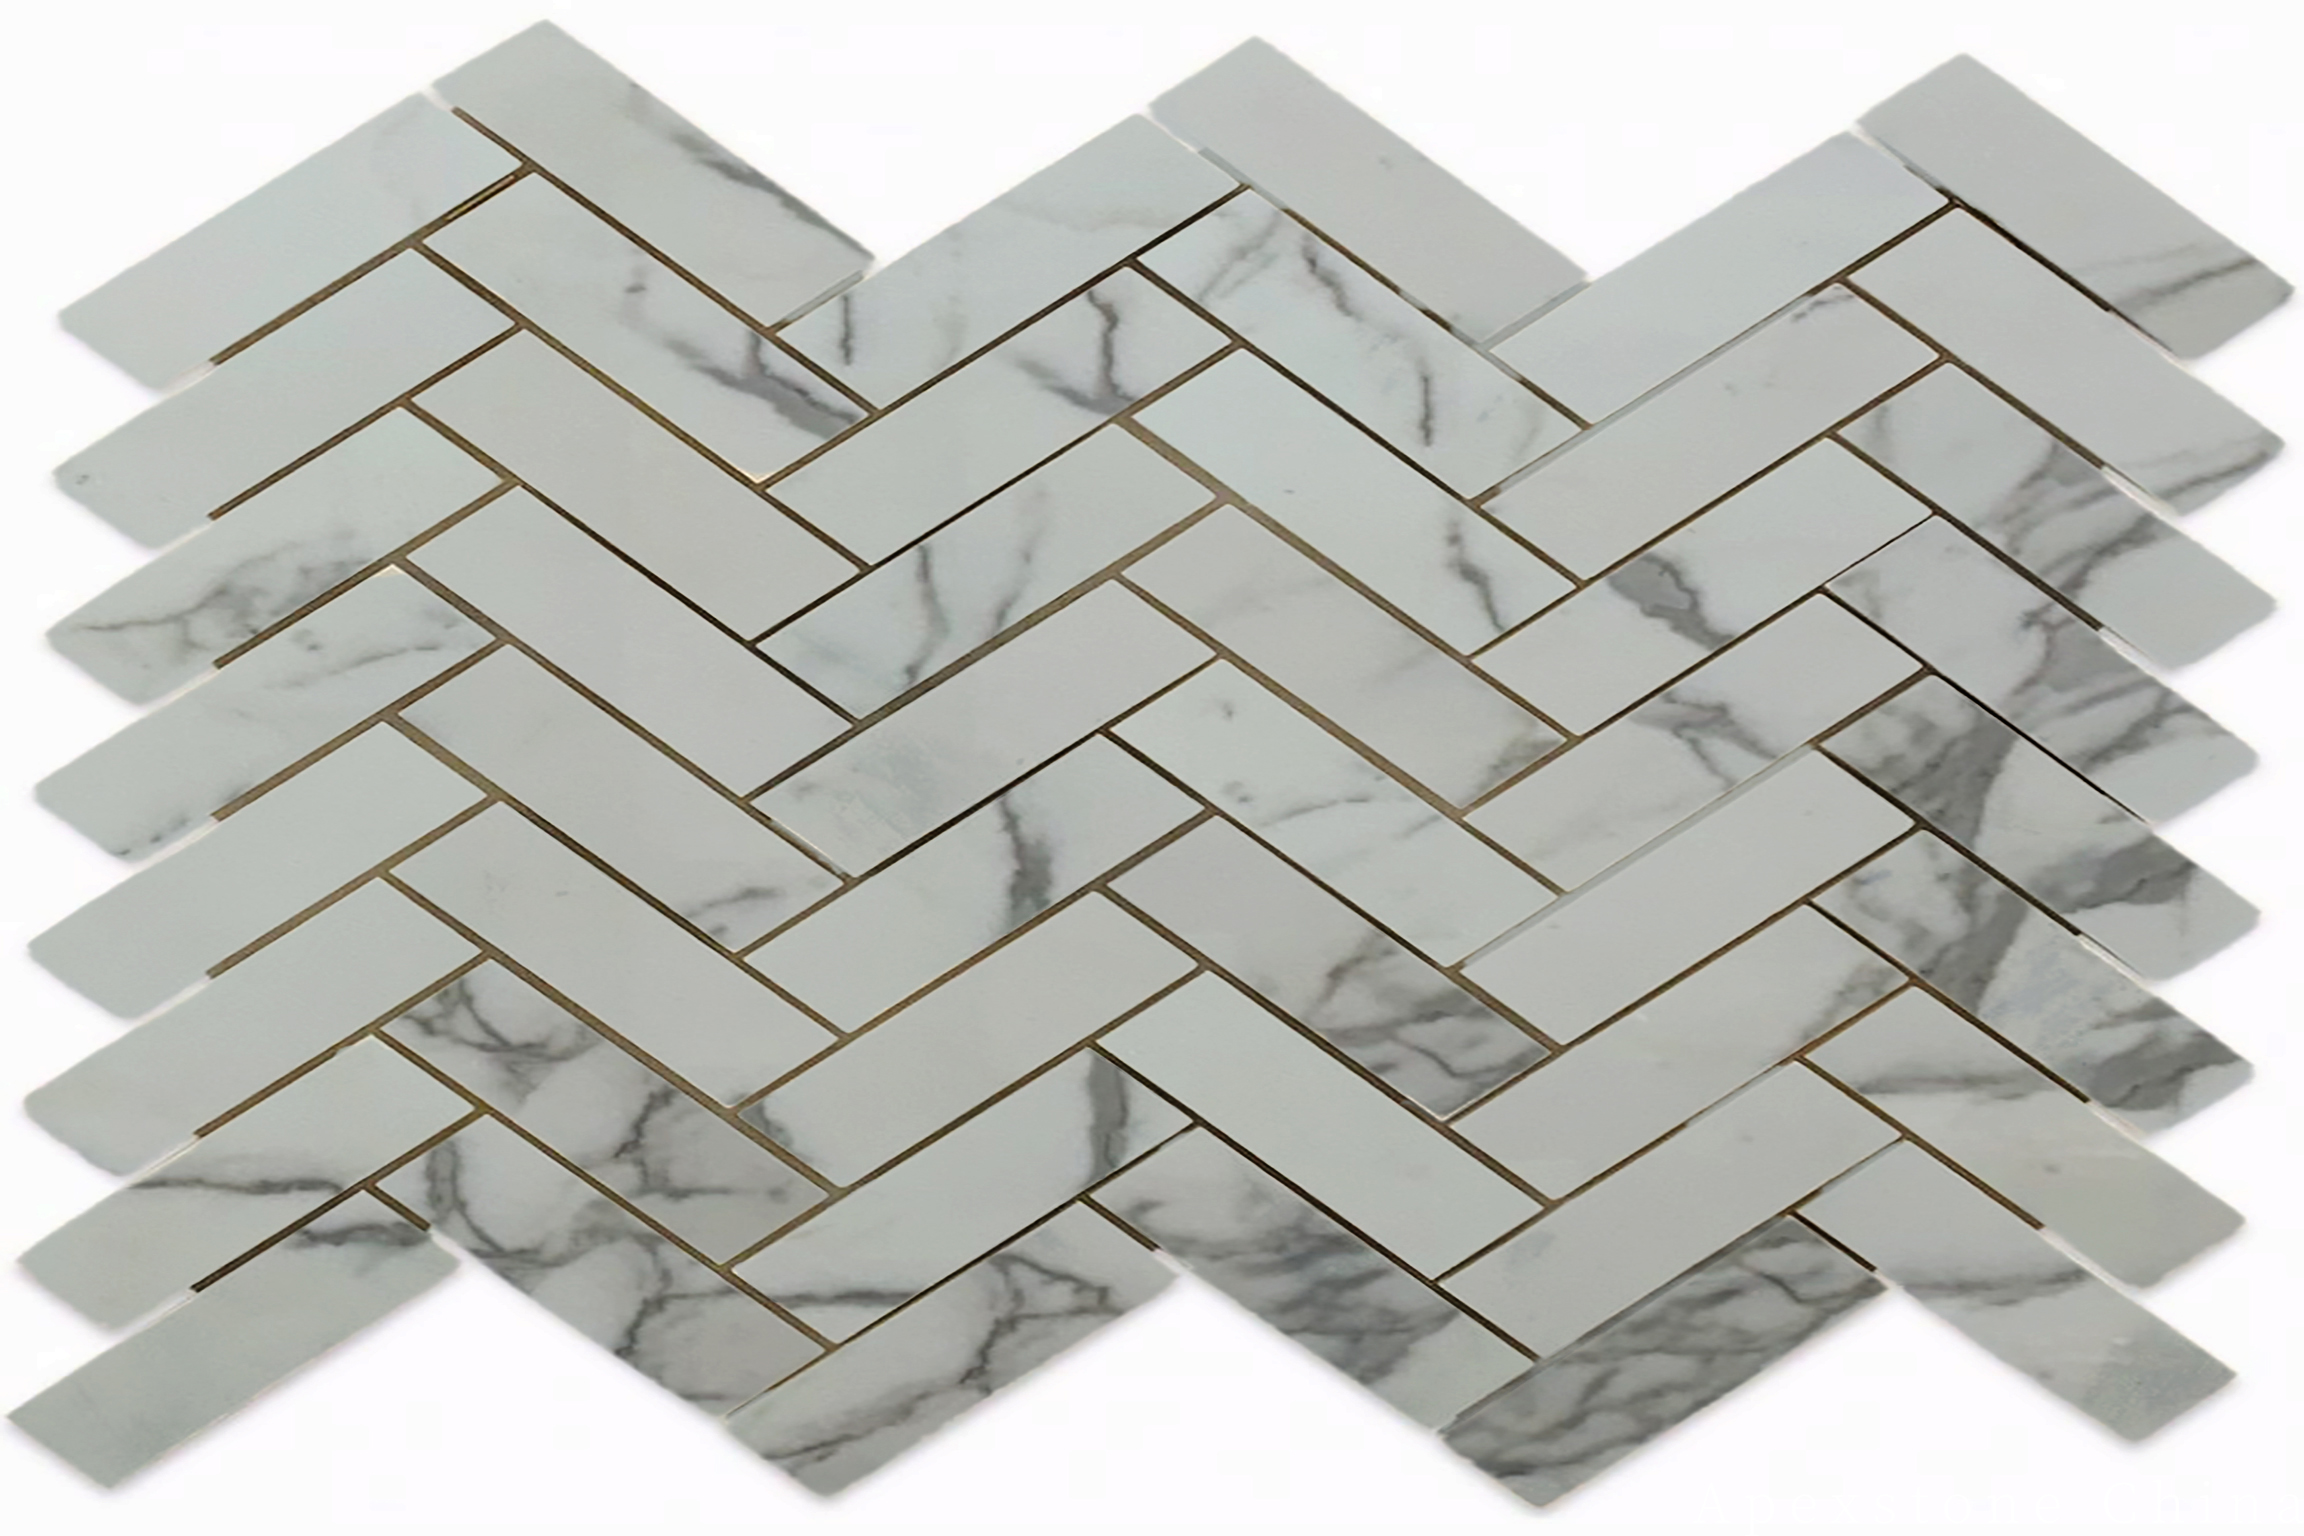
Marble Herringbone Floor Tile: The Layout Is the Product
Herringbone advances diagonally, so an unplanned field dies in slivers at the walls and multiplies every lot mismatch. We draw the layout — starting line, border course, transitions — before production and cut every module from one calibrated lot.
The buyer's pain point and our technical solution
A marble herringbone floor tile is the most photographed pattern in interior stone — and the least forgiving. The zigzag advances diagonally, so a field planned as “square metres of herringbone” dies in cut slivers at the walls, wanders off-square across a long room, and ends its transition to a plain field in a line nobody drew. Add uncontrolled lots and the pattern multiplies the damage: veined and quiet pieces alternate through the zigzag, so a mixed lot reads as static instead of rhythm.
What that costs the buyer
Pattern floors are judged from the doorway, where the eye follows every line to the wall. Sliver cuts, drifting angles and a grout tone that fights the stone turn a premium detail into the first thing the client points at. Diagonal layouts also consume more cuts than running-bond fields, so a waste allowance guessed as a flat percentage either runs short mid-field or inflates the budget.
Our solution: layout planned before production, modules cut to the plan
- Layout plan with the quotation: starting line, border course and pattern-to-field transitions are drawn from your true dimensions before cutting, and the piece count comes from the plan — not a flat percentage.
- Modules the pattern needs: 4 x 12 in (100 x 300 mm) workhorse herringbone, 3 x 6 in mini-herringbone for splash zones, and mixed programs where herringbone entries transition into large-format fields — all planned in one production run from one lot.
- Same-line calibration: diagonal patterns expose any thickness drift at every joint, so pieces are cut and calibrated on one line — the precondition for a flat field without lipping.
- Finish by room: honed for floors, entries and wet areas; polished for formal lobbies and dry shoe-traffic zones; the trade-off stated per space.
- Crate-level packing in laying order: crates labelled by area and sequence, so the setter opens the floor in the order the plan demands.
Value for the buyer
The pattern reaches the walls as drawn — border course first, transitions deliberate, pieces calibrated — and the field reads as rhythm, not static.
Documented project cases
Hotel lobby herringbone field with planned border course
- Client / commission
- Hotel interior contractor, Middle East
- Stone used
- Marble herringbone floor tile field in 4 x 12 in (100 x 300 mm) with border and transition details
- What it solved
- Herringbone fields need a planned starting line and border course; an unplanned field dies at the walls in slivers
- Before
- An earlier lobby field ended in cut fragments along the perimeter, forcing an on-site redesign
- Now
- Layout planned from dimensions with the border course set first; the field read intentional wall to wall and passed first inspection
- Where the data comes from
- Project order records and layout drawing file
Retail floor pattern program in mixed modules
- Client / commission
- Retail fit-out contractor, Europe
- Stone used
- Herringbone entry field transitioning to large-format field tiles in the sales area
- What it solved
- Pattern-to-field transitions are where mismatched lot tones and unplanned cuts show first
- Before
- Separate tile sources for pattern and field read as two floors at the transition line
- Now
- Pattern modules and field tiles planned in one production run from one lot; the transition line read as designed, crates labelled by area and laying order
- Where the data comes from
- Company order records and packing plan
Residential entry herringbone with approved grout tone
- Client / commission
- Interior designer, residential project
- Stone used
- Honed marble herringbone floor tile entry with grout colour approved on real samples
- What it solved
- Grout colour approved from a chart fought the installed stone tone
- Before
- A bright grout choice fragmented the pattern visually and showed traffic soiling within months
- Now
- Grout approved against real laid samples a shade quieter than the vein; the entry held its tone through daily traffic
- Where the data comes from
- Company order records and designer follow-up notes
Client reviews and ratings
Client reviews on file for herringbone pattern programs (star ratings drawn from our order records and follow-up notes):
- ★★★★★
Hotel interior contractor: “The border course was drawn before production — the field hit the walls exactly as planned, no slivers, no redesign.” Verifiable result: lobby field passed first inspection with the layout as drawn (source: layout drawing file and project records).
- ★★★★☆
Retail fit-out contractor: “One lot across pattern and field removed the two-floor look at the transition. Pattern waste ran slightly above the plan count, so order the buffer early.” Verifiable result: transition line read as designed with crates in laying order (source: order records and packing plan).
- ★★★★★
Interior designer: “Approving the grout on real laid samples saved the entry — the pattern holds its tone under daily traffic.” Verifiable result: grout tone approved on real samples and held through daily use (source: designer follow-up notes).
Certificates and compliance records
ISO-certified production processes
Tile cutting, calibration and pre-shipment inspection for pattern programs run under our documented ISO-certified process controls; certificate scope and validity are provided with quotations on request.
Material standards per company records
Our sourcing documentation lists ASTM C503 standard compliance for marble tile selections. Standards documents are provided with quotations on request; we do not claim certification beyond what is on file.
Company strength
Apexstone Amoy Marble and Granite, founded in 2002, exports to 42 countries from Xiamen, China. Pattern tile programs run on same-line calibration, lot mapping and crate-level packing plans under ISO-certified process controls, with piece counts checked against the layout before packing.
Sourcing runs through our Shuitou hub — 2,400+ natural stone types with 85% direct quarry buying from Italy, Turkey, Iran, Brazil, Spain and China. R&D includes the StoneGPS.cn platform, developed over three years, and The StoneBooks reference collection, commissioned by Harvest Asia Pacific (Hongkong) Ltd., used by institutions including Cendes Design Studio, Shanghai Institute of Visual Art (Fudan University), National Cheng Kung University and the National Taiwan Museum.
Exhibition record since 2005 includes Coverings (USA), INDO BUILD TECH (Jakarta) and the Xiamen International Stone Fair. Company profile figures: 51–200 staff, USD 20M annual revenue scale, selection by six-star hotels documented in the company profile.
Related products
Calacatta White Marble Tiles
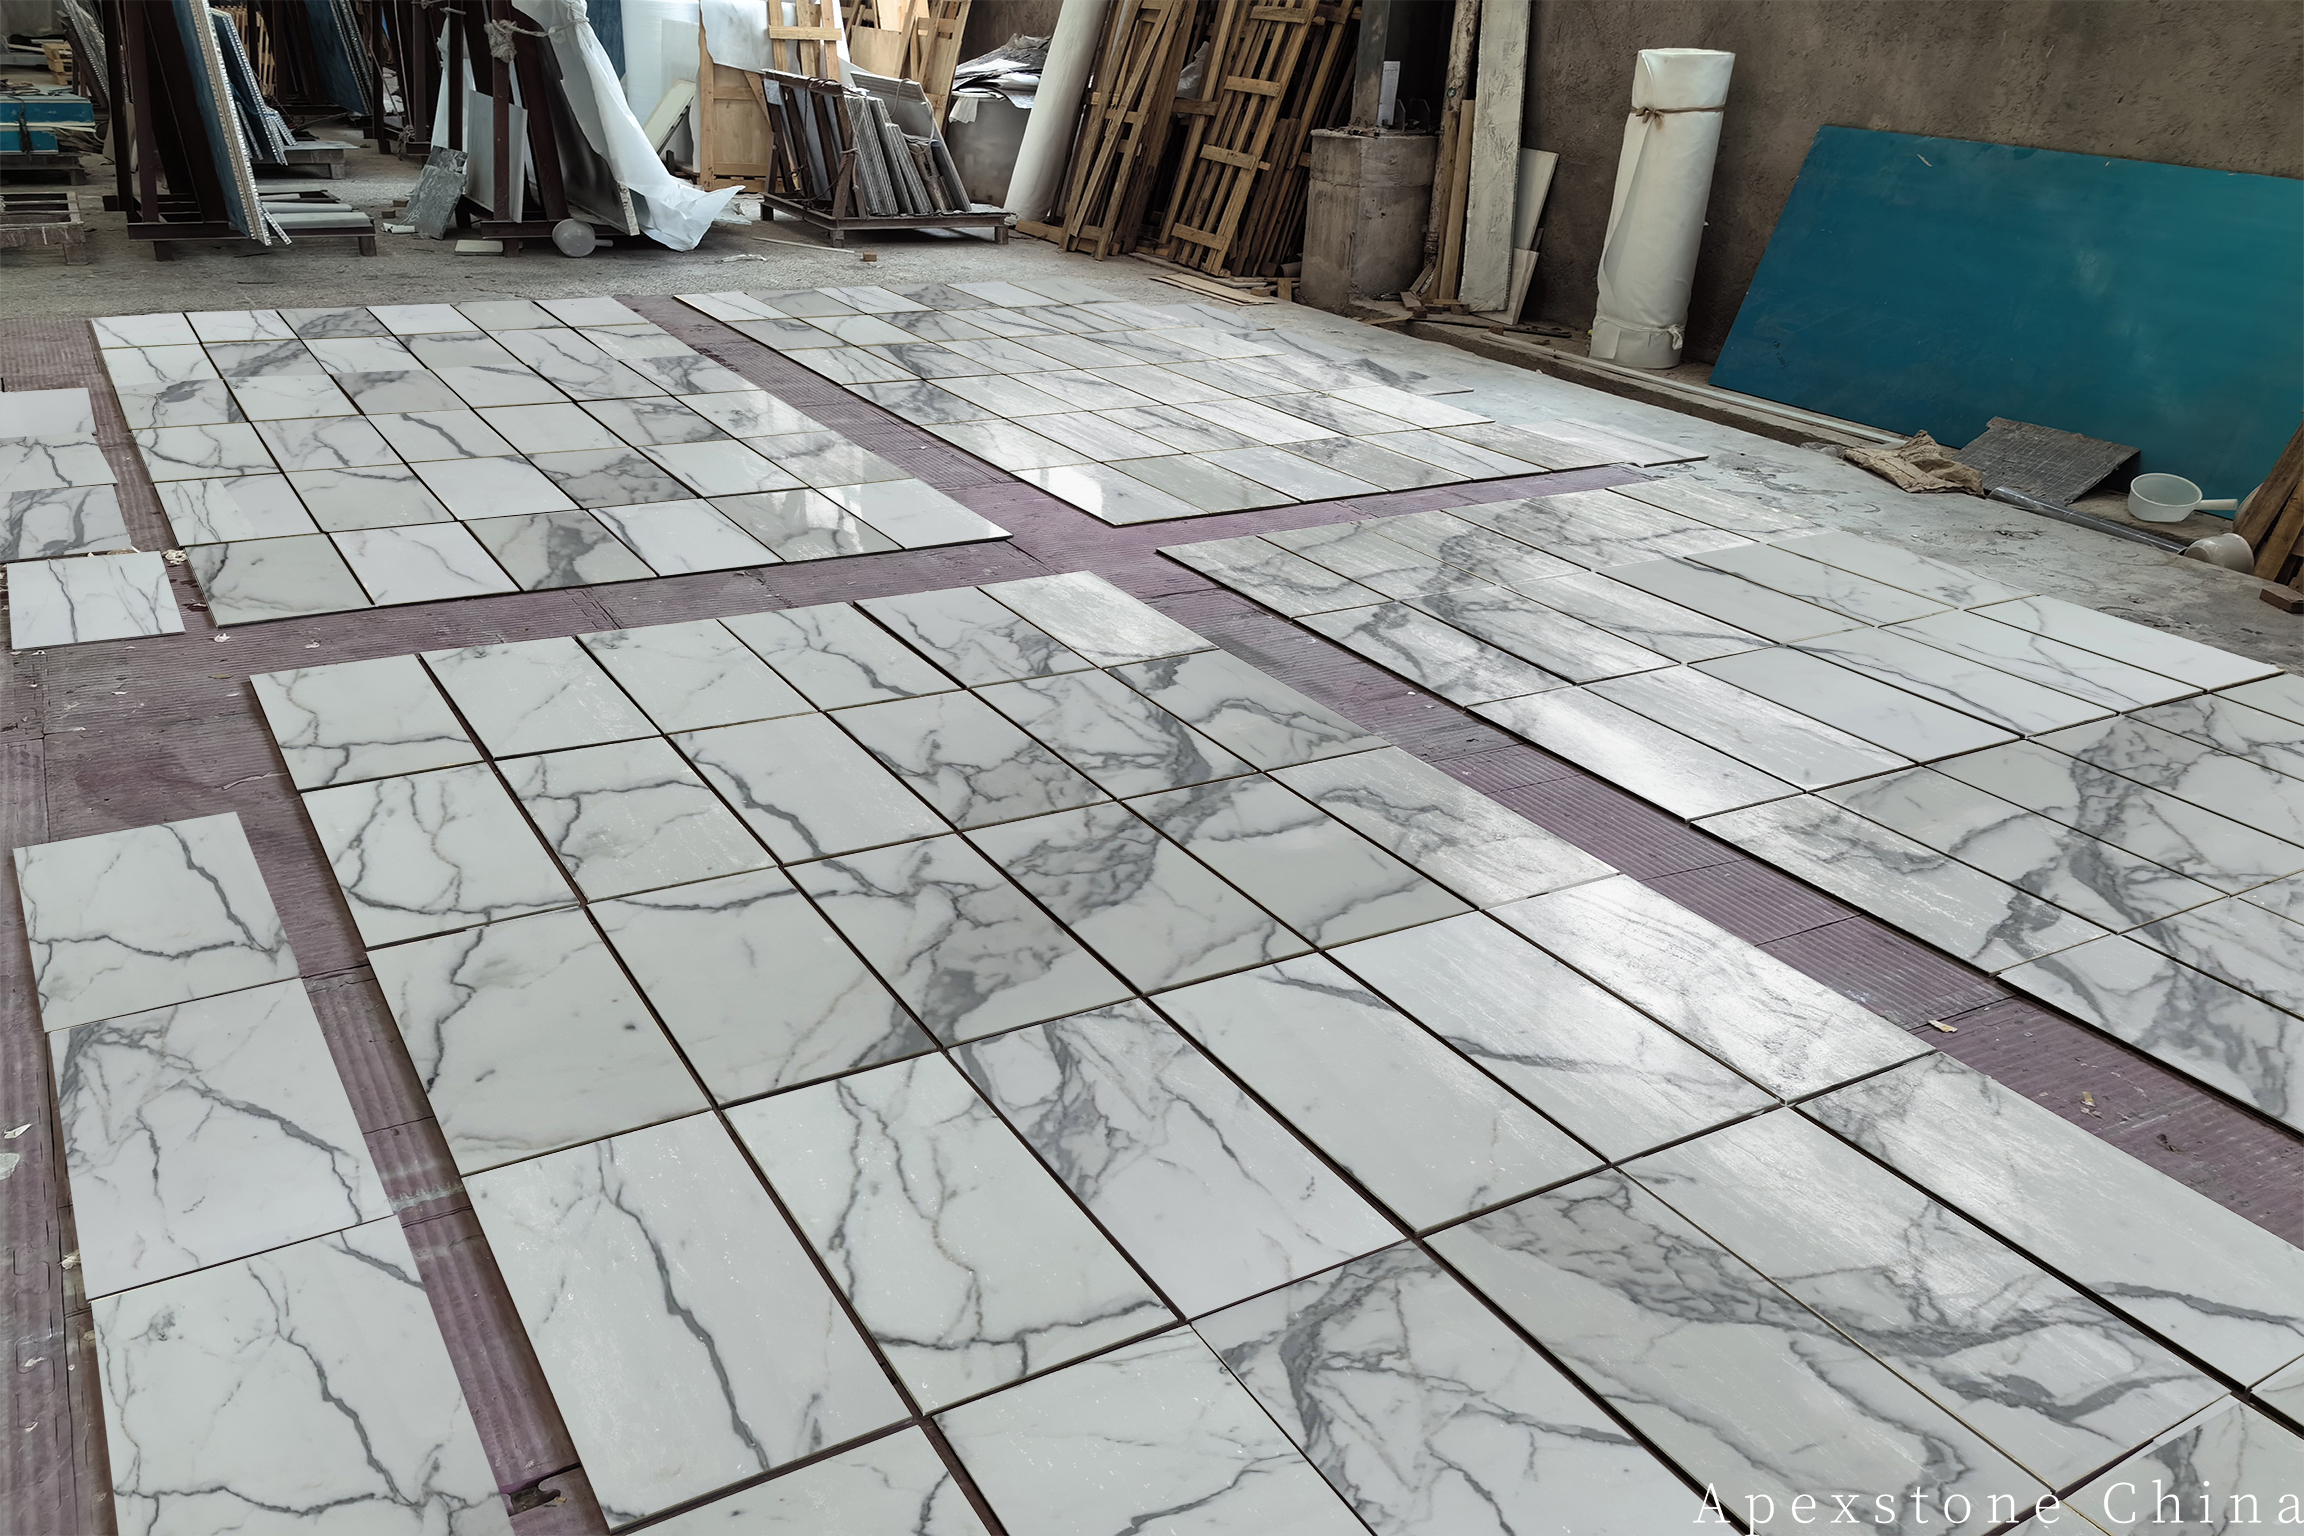
Calacatta White marble tiles for floors, walls, backsplashes and bathrooms in the modules the market actually asks for — 12 x 12 in, 12 x 24 in, 18 x 18 in, 24 x 24 in and 24 x 48 in — with honed or polished finish, subway, hexagon and herringbone formats, and lot-mixing guidance for installers.
Calacatta White Marble Feature Wall Panels
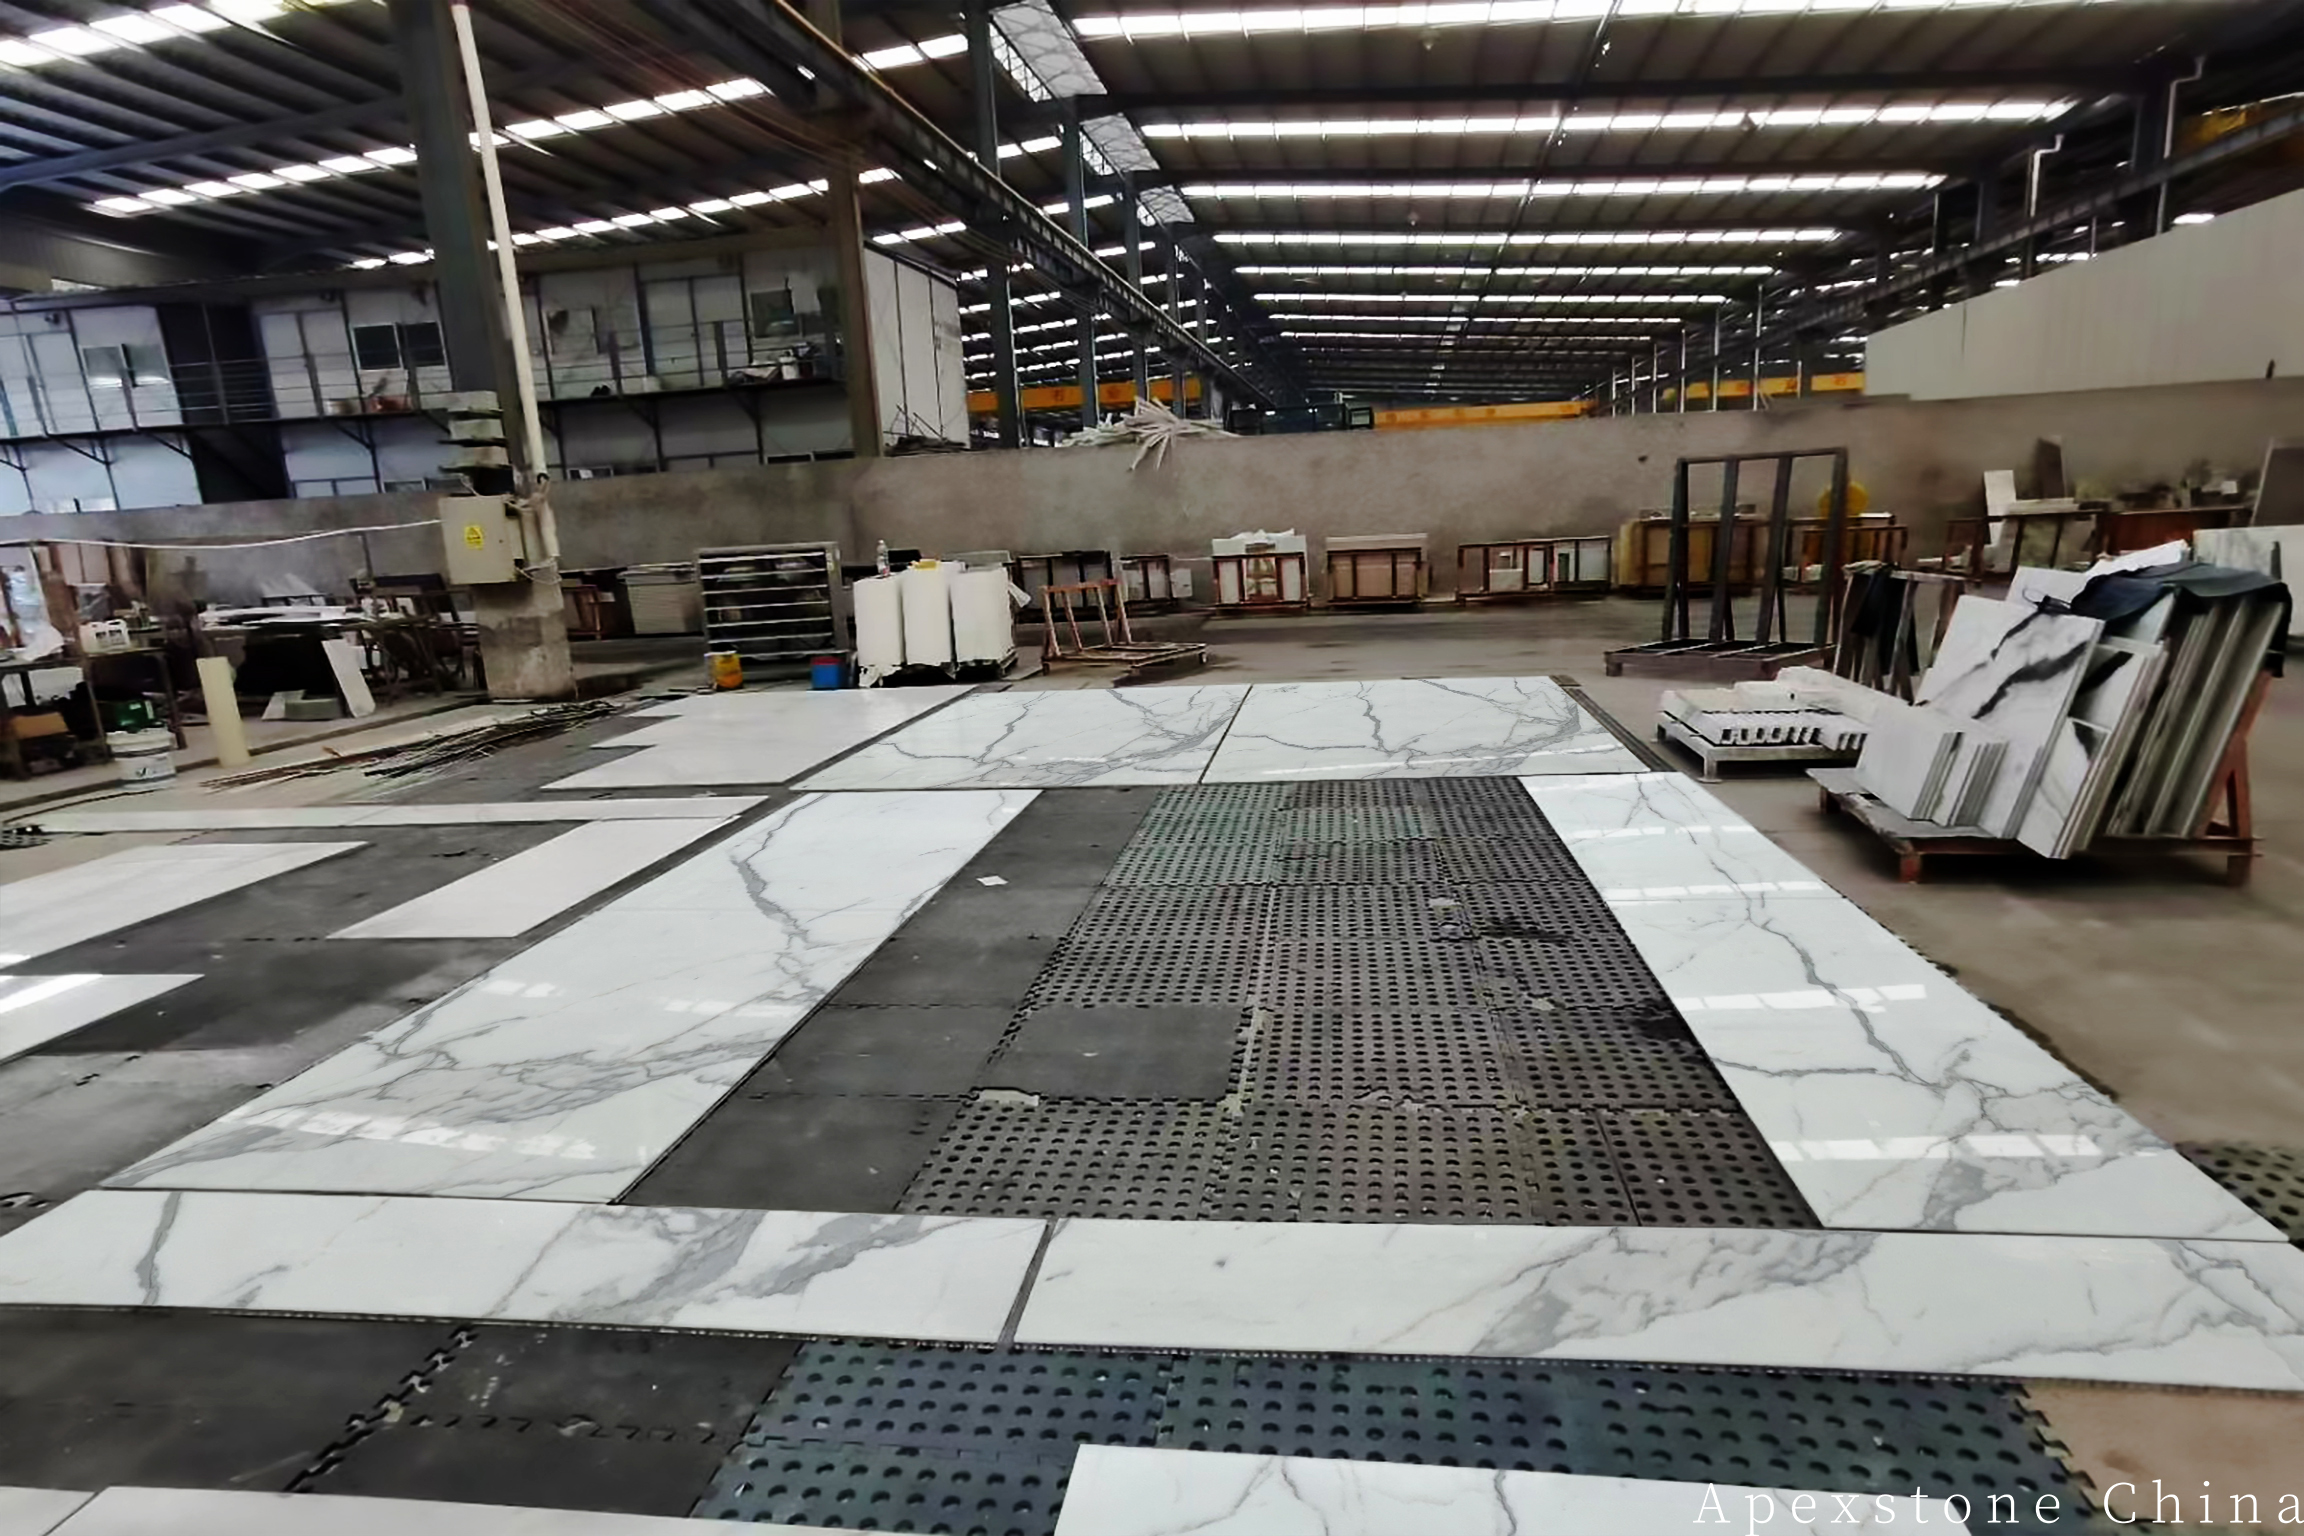
Calacatta White feature wall panels developed from an elevation and actual-slab layout. Large-format, sequential or mirrored compositions with 20 mm (about 3/4 in) reference thickness and project-engineered support.
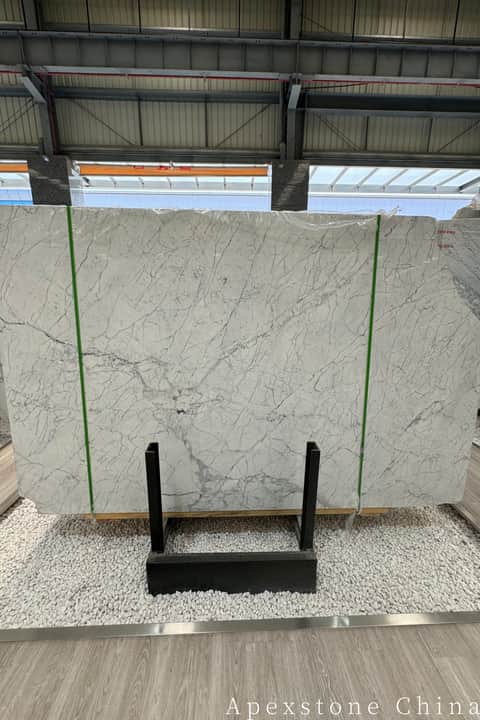
Statuario Venato Marble Feature Wall
Statuario Venato marble feature walls made from book-matched, large-format panels for living rooms, fireplace surrounds, hotel lobbies and decorative interiors.
Red Sandalwood Marble Mosaic Tiles - 3D, Basketweave & Splitting Formats
Red Sandalwood (紫檀金沙) marble mosaic tiles in 3D, basketweave, cubic, and splitting face formats. Purple base with wood-grain diagonal stripe veining. Mesh-mounted sheets 300x300 mm for feature walls, kitchen backsplashes, bathroom accent panels, and decorative floor inlays. Mosaic tile supplier Apexstone - 42+ countries since 2002.
Plan the herringbone module and finish for your floor
Select an option in each group to see the matching production rule.
Procurement FAQ
- What size tile works best for a marble herringbone floor?
- 4 x 12 in (100 x 300 mm) is the module our pattern orders use most — long enough for the zigzag to read across a room, short enough to turn corners. 3 x 6 in mini-herringbone suits splash zones and small format details.
- Why do herringbone floors fail at the walls?
- Herringbone advances diagonally, so an unplanned field dies in cut slivers at the perimeter. The fix is a planned starting line and border course set on the layout drawing before production — which is what we supply with the quotation.
- Should the floor be honed or polished?
- Honed gives wet-area footing and hides traffic soiling — the usual floor choice. Polished maximizes veining contrast for formal lobbies and works best in dry, shoe-traffic areas. We produce both and advise per room.
- How much waste allowance should I plan?
- Diagonal patterns consume more cuts than running-bond fields. Send the true dimensions with the pattern module and we return the piece count against the layout plan, including the border course, rather than a flat percentage guess.
- What is the minimum order?
- Quantities are flexible from a single entry floor to full hotel programs; pattern modules and matching field tiles are planned in one production run and packed in laying order.
Request a herringbone layout plan with your tile quotation
Send the floor dimensions, pattern module and the areas that must read as one field. We reply with a layout plan — starting line, border course, transition details — plus a lot-mapped quotation and crate-level packing order.