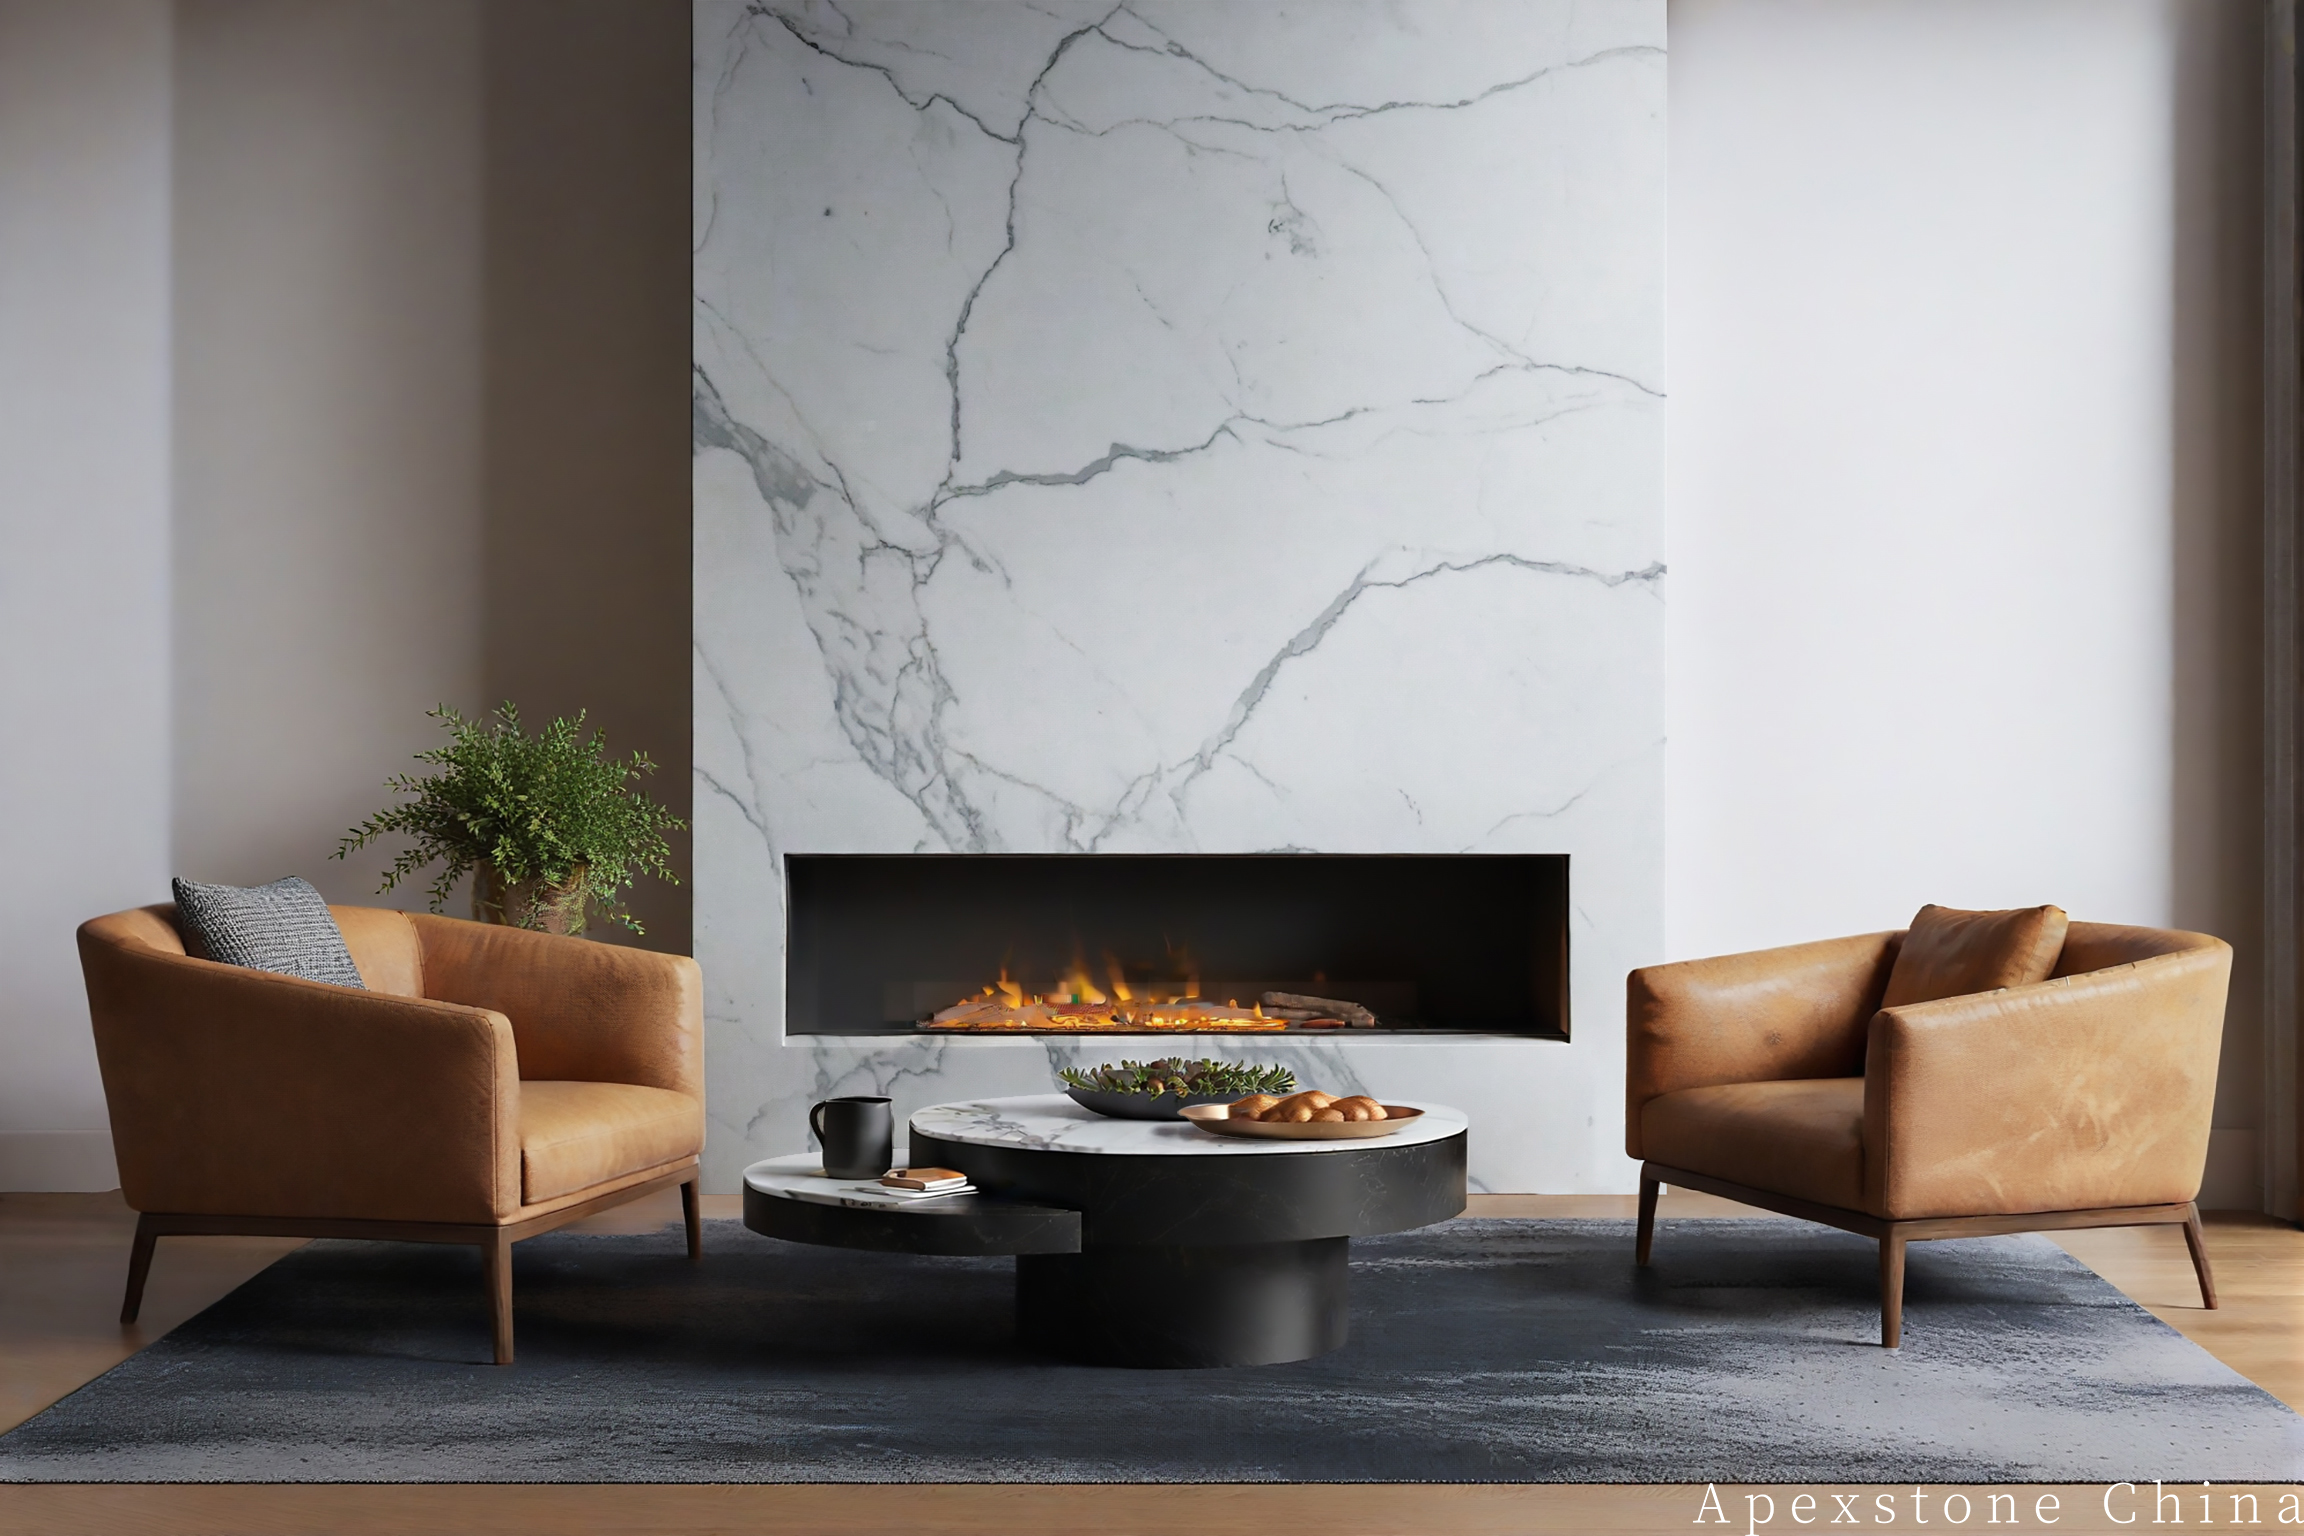
Calacatta White Marble Feature Wall Panels
Calacatta White feature wall panels developed from an elevation and actual-slab layout. Large-format, sequential or mirrored compositions with 20 mm (about 3/4 in) reference thickness and project-engineered support.
Highlights
- Elevation-led panelisation from actual Calacatta White slab images
- Sequential, vein-flow or mirrored composition options
- Reference 20 mm (about 3/4 in) solid panel; thinner composite solutions by engineering review
- Factory dry-layout and piece numbering for installation order
- Anchor, substrate and access constraints coordinated with the project team
Specifications
| Material | Italian Calacatta White natural marble |
|---|---|
| Reference Panel | Up to 1200 x 2400 mm (47 x 94 in) where slab, handling and engineering allow |
| Reference Thickness | 20 mm (about 3/4 in) solid stone; 10 mm (3/8 in) honeycomb composite by project |
| Layout | Sequential, vein-flow, book-matched or project composition |
| Finish | Polished or honed |
| Edges/Joints | Project-specific; coordinated with panel grid |
| Installation | Adhesive and/or mechanical support per substrate, height and local requirements |
| Documents | Elevation, panel schedule, anchor concept, piece map and dry-layout approval |
Product Detail
A wall designed as one artwork, bought as loose stone
A book-matched Calacatta feature wall succeeds or fails as a single composition — yet it is usually purchased the way tiles are purchased: a quantity of marble wall cladding ordered by the square metre, panels cut from whatever slabs the yard has that week. The result arrives panel by panel and looks like it: the butterfly figure breaks at joint two, the vein flow reverses where nobody planned it to, one panel runs brighter than its neighbours, and the stone that was specified as the room's centrepiece reads as an accident. Nobody cheated anybody. The wall was simply never designed as one composition on one set of slabs.
This failure is expensive precisely because it happens late. The panels are already cut, polished, crated and shipped when the mismatch shows — on the dry lay, or worse, on the wall. Re-cutting cannot create vein continuity that the reserved slabs never contained. Book-matched pairs need consecutive faces from the same block; a sequential layout needs panels whose movement flows in one direction; both need the slabs to be reserved as a set before anyone touches a saw. A feature wall bought loose has none of those guarantees, and no discount recovers them.
What a broken composition costs you
For the contractor it is a punch-list item that will not close and a client walkthrough that goes quiet in front of the wall. For the design firm it is a signature detail photographed for the wrong reasons. For the owner-developer it is the most visible surface in the lobby, the one every visitor reads first — carrying a compromise that cannot be patched, only re-clad. The panel schedule, the freight and the installation labour are all spent; what is missing is the one thing money cannot add afterwards: slabs reserved as a set.
Our answer: design the elevation first, reserve the slabs to match it
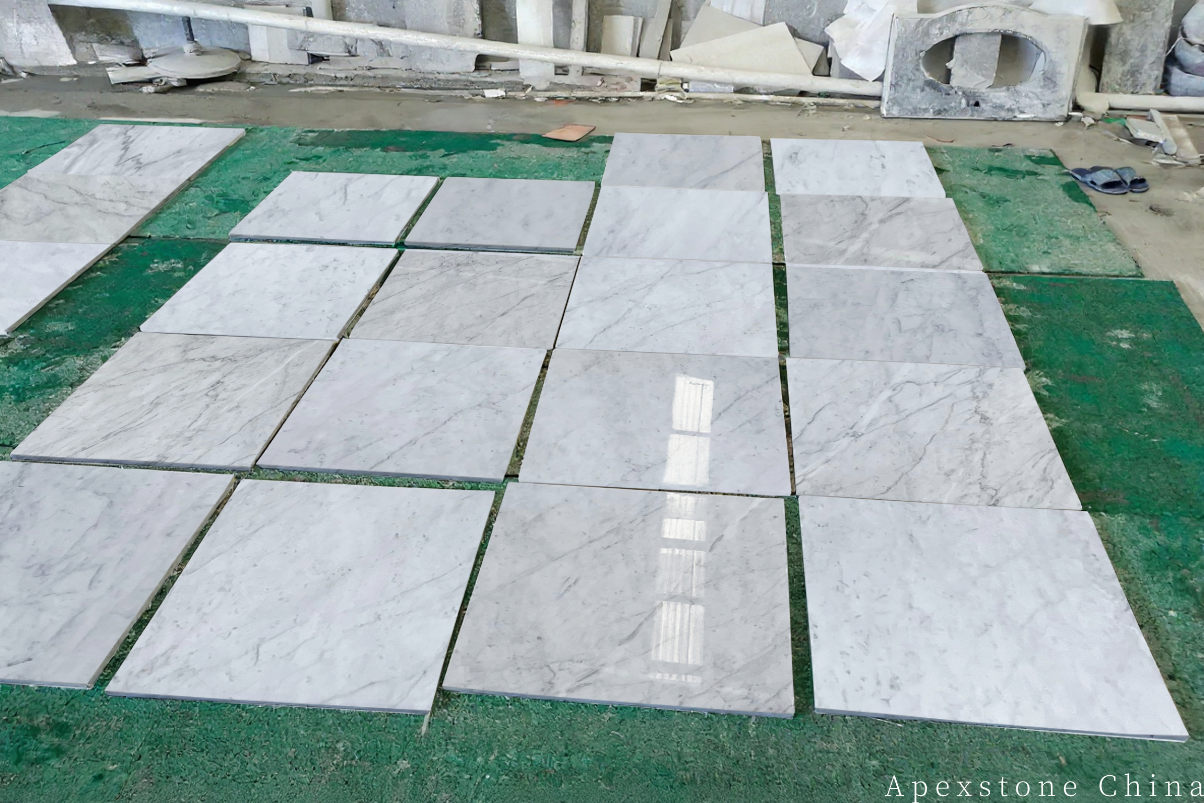
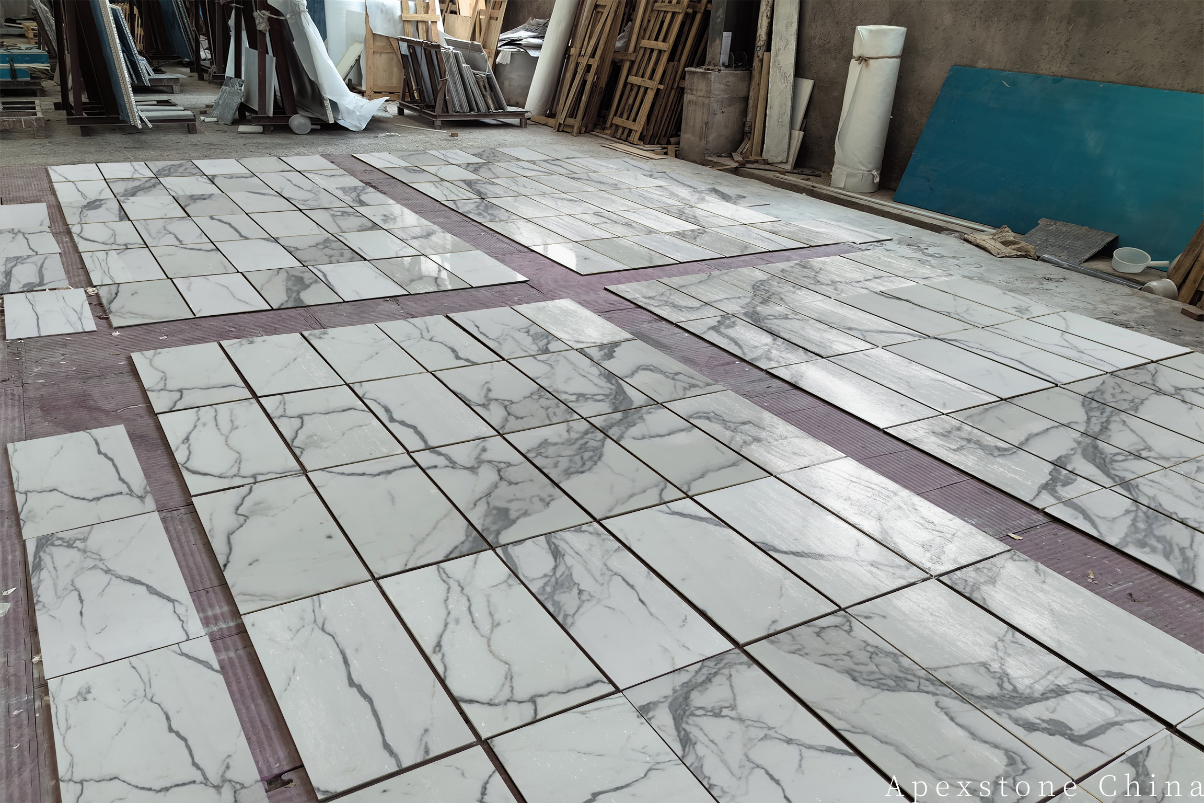
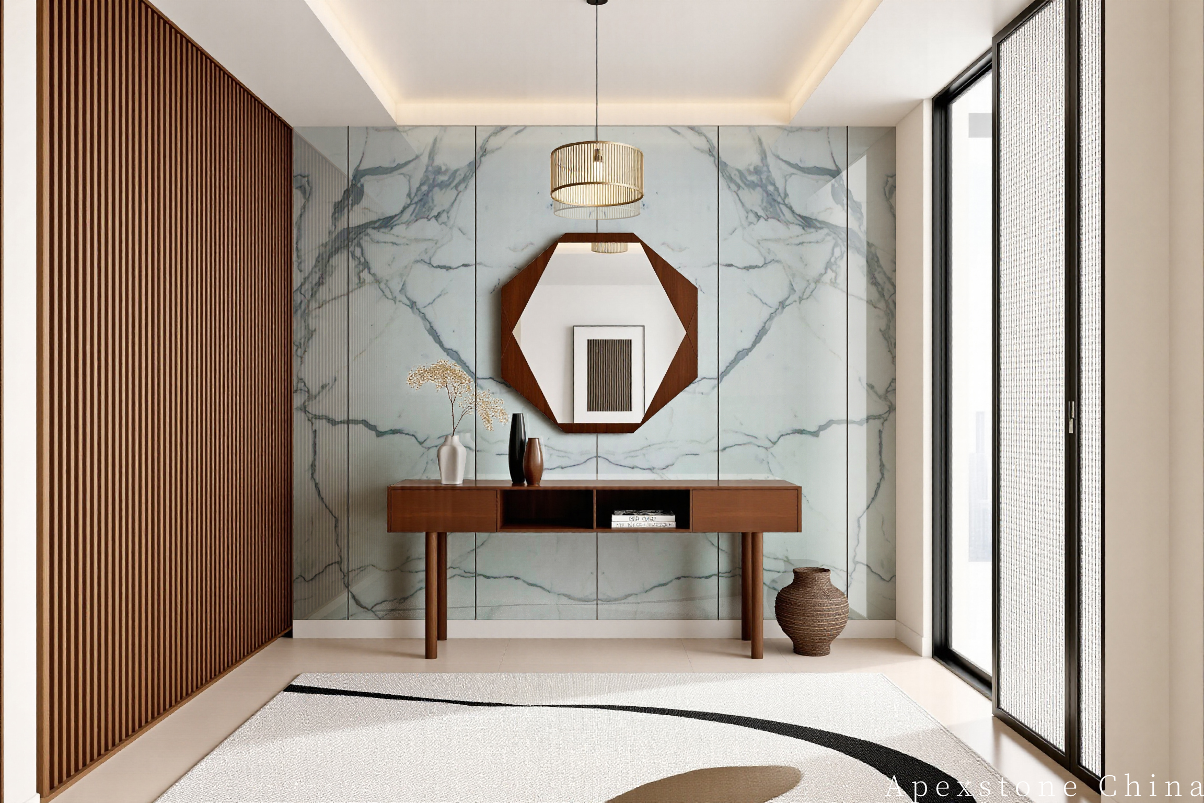
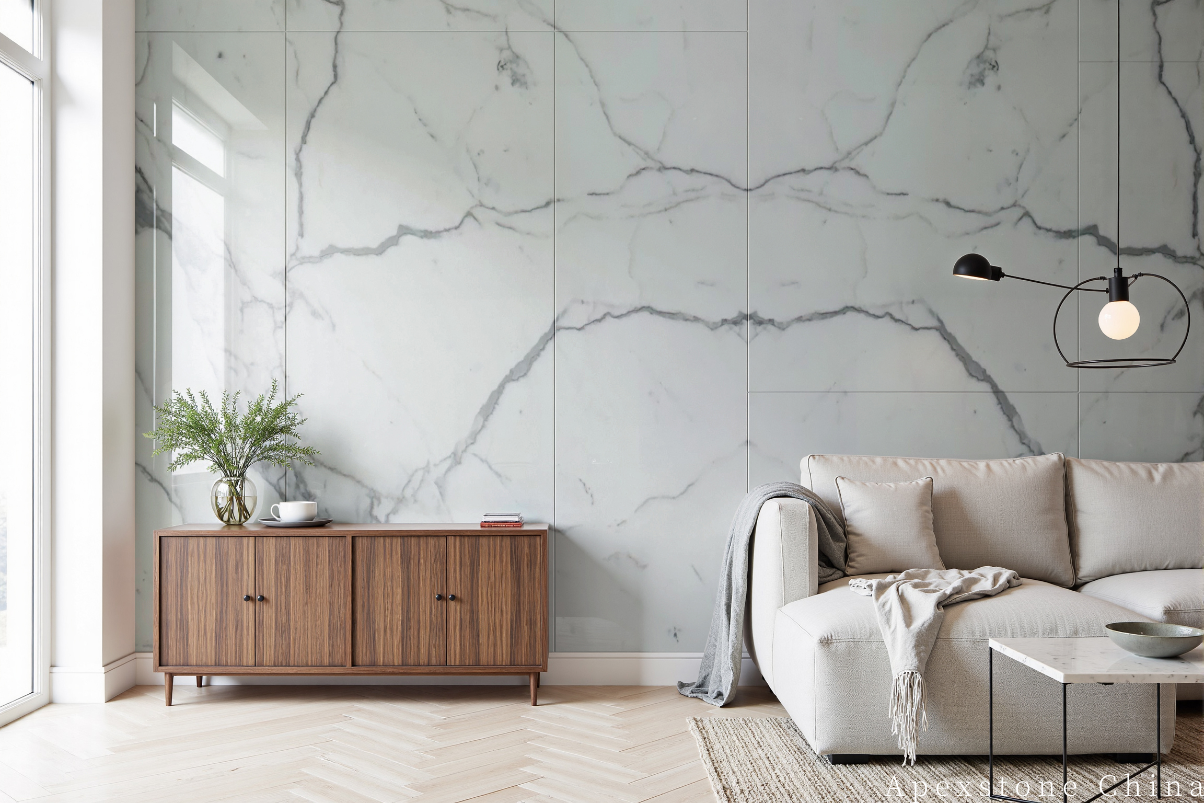
We build every feature wall programme top-down. Start from the finished wall — width, height, openings, returns, sockets, skirtings and the access route — and choose the composition: sequential panels that continue the vein movement in one direction, vein-flow layouts that carry continuity through corners and returns, or mirrored book-matched pairs for the symmetric butterfly figure Calacatta White is famous for. We then return a numbered panel layout built from images of the actual selected slabs, so you approve the composition on the real stone — not on a render — before cutting begins.
Production then follows the frozen layout: cutting references, face orientation and piece numbers that follow the installation sequence. Before packing, the panels are digitally reconciled in their final order, and shade is matched as a set under the same light so the wall reads as one stone. Crates follow the installation sequence, so panels come off the container in the order they go onto the wall and the site team never moves a panel twice. One order, one slab group, one accountable chain from elevation to container — that is what turns loose stone into a composition.
What each discipline gets from the same drawing
The designer sees the veining land where the eye rests — centred on the main field, symmetrical at the sofa wall, calm behind the reception desk. The buyer gets the panel schedule early, because reserving consecutive book-matched faces takes longer than buying loose stock, and a mixed order of wall panels with matching floor tiles or 12 x 24 in (300 x 600 mm) wall tile fields schedules more easily in one production run. The installer receives the piece map and crate order. And the owner, years later, has a wall that still reads as one calm composition with joints that sit tight.
Read the stone before you draw the wall
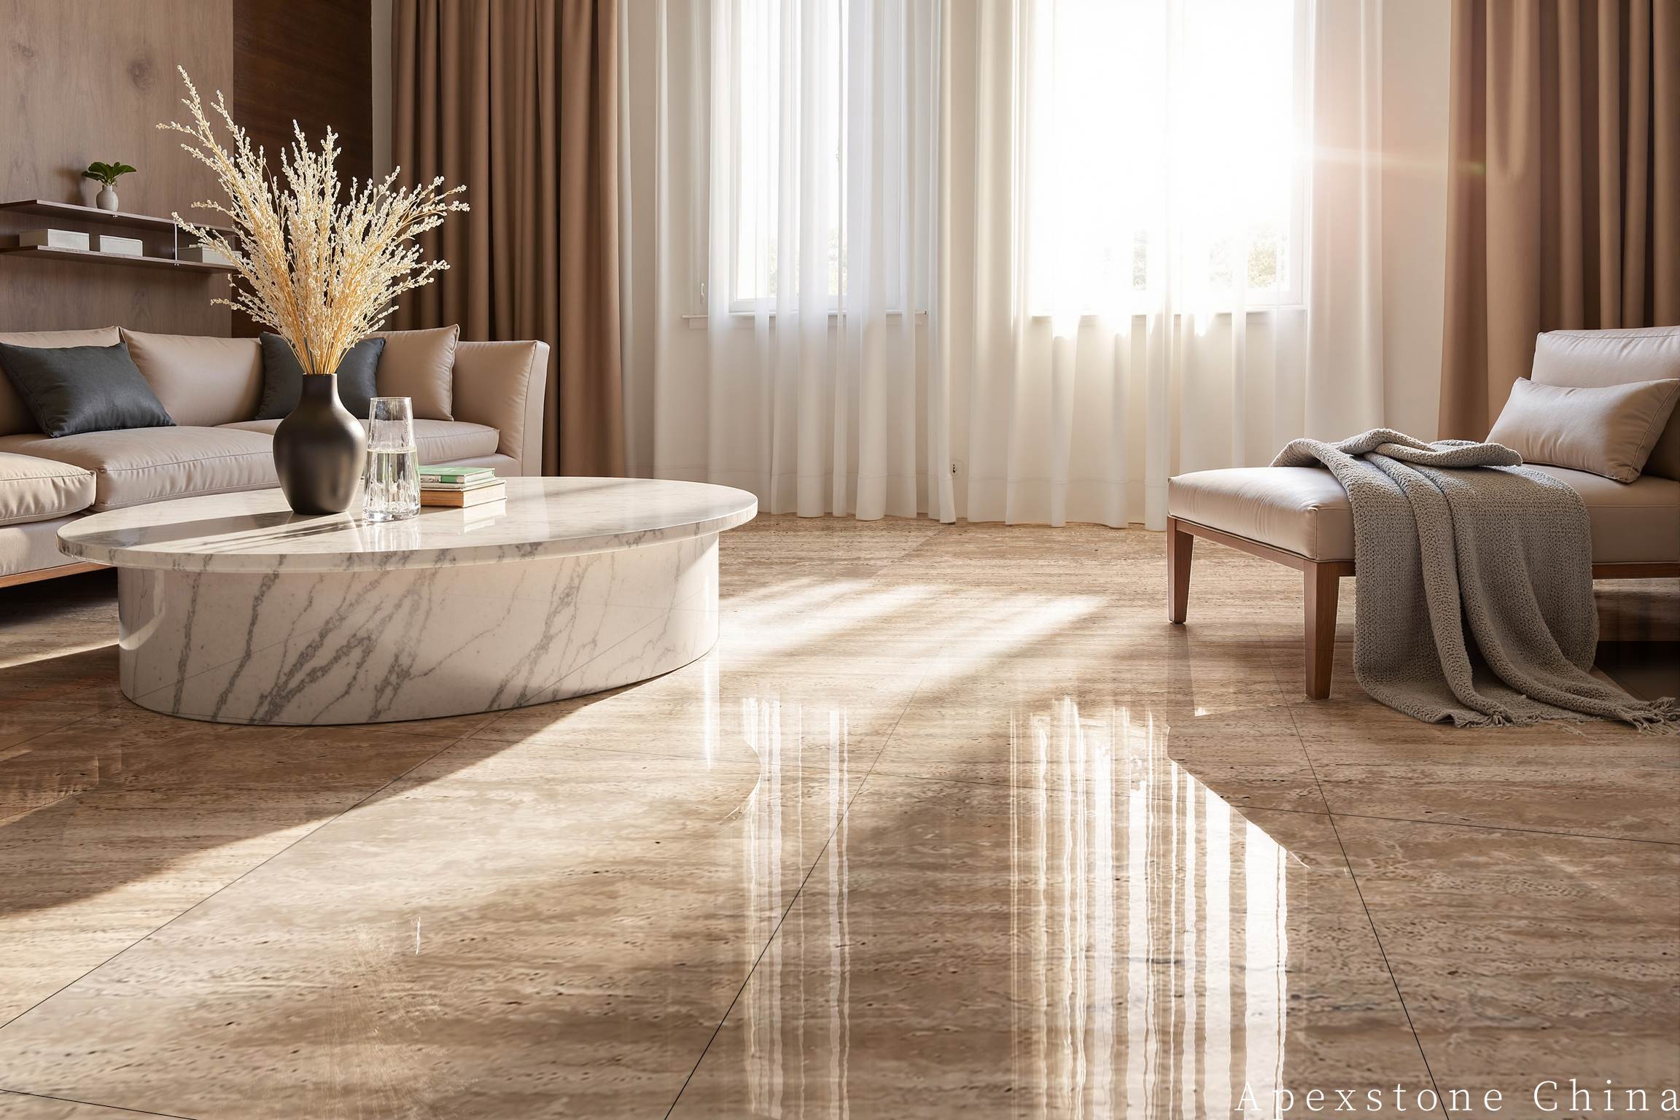
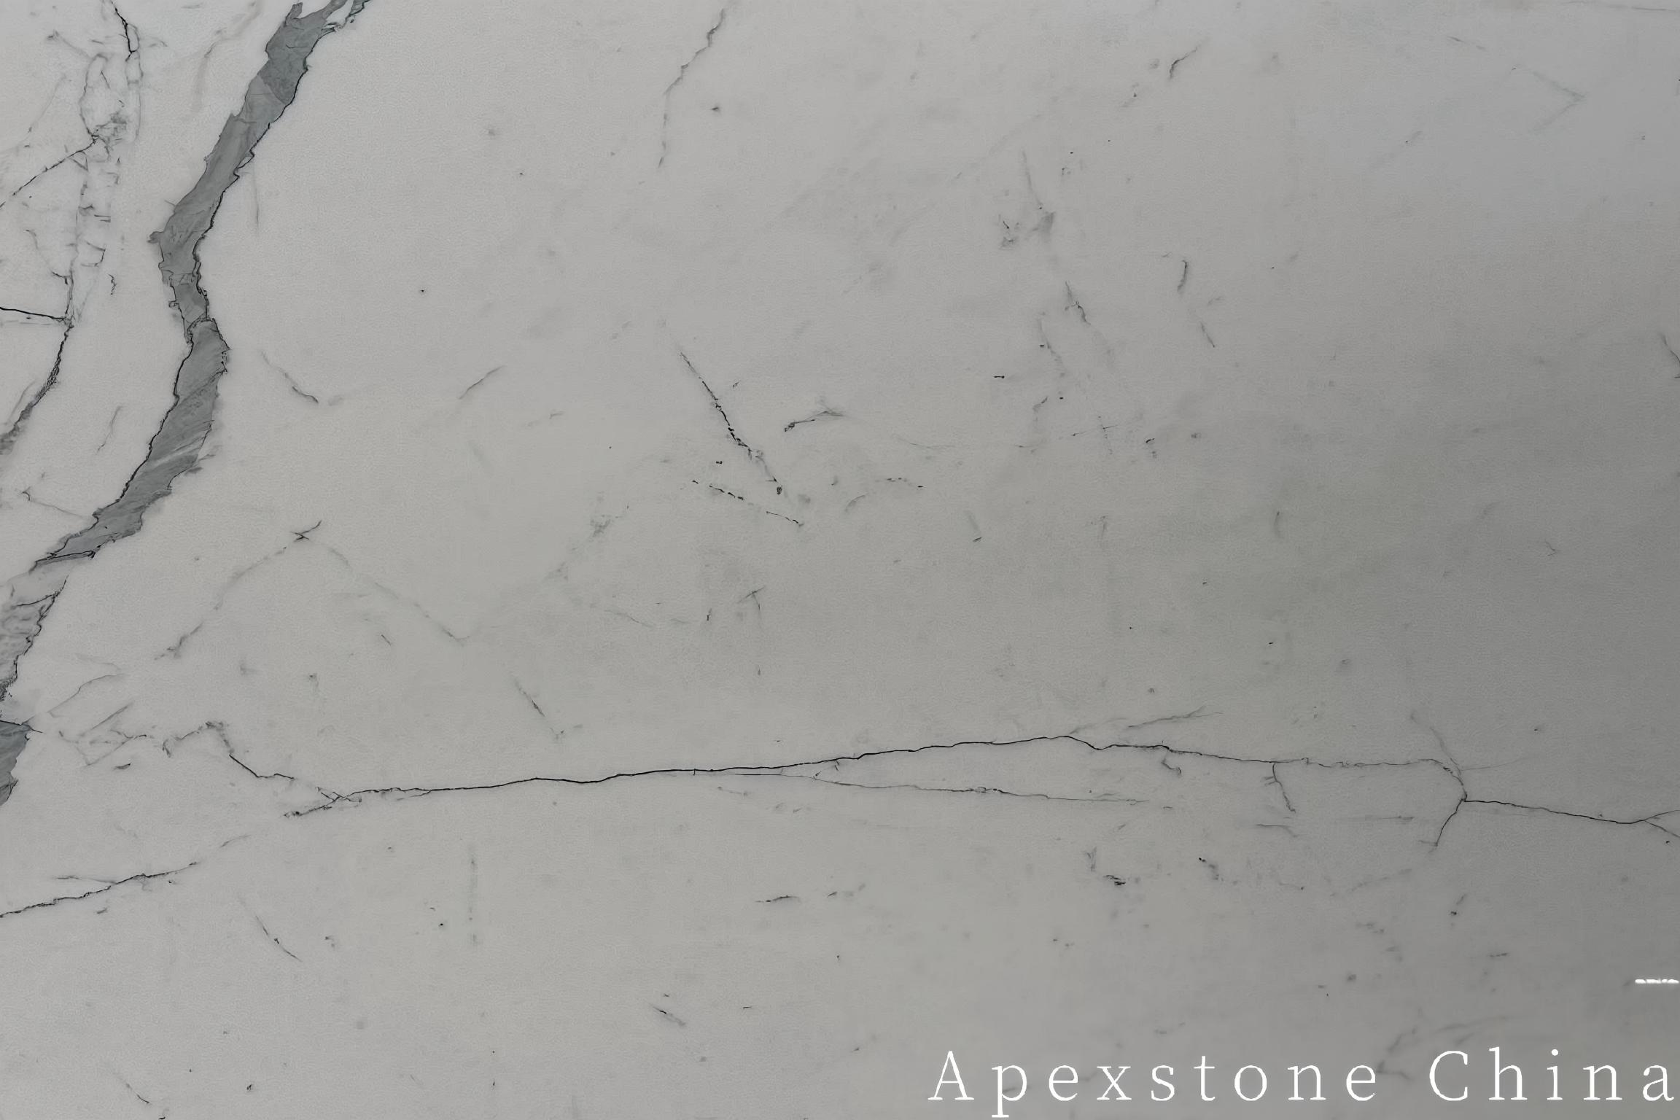
Calacatta White is an Italian calcite marble, and its behaviour on a vertical surface differs from granite or quartzite. The polished face deepens the grey veining against the white field and picks up light from luminaires, which is why hotel lobbies and living-room accent walls favour it. A honed finish softens the contrast and suits bedrooms and spa-like bathrooms where glare matters. The stone also transmits light: on a backlit feature wall, thinner panels let the veining glow softly through the background — an effect that has made bookmatched Calacatta a signature of discreet luxury interiors, where the material speaks quietly instead of shouting.
Panels, formats and engineering
A reference solid panel is 1200 x 2400 mm (47 x 94 in) at about 20 mm (3/4 in); larger-looking fields are built from carefully aligned pieces, and the joint grid becomes part of the visual design rather than something to hide. Where wall height, weight limits or an existing substrate demand it, the same elevation can be engineered in lighter builds — a 10 mm (3/8 in) stone layer on an aluminium honeycomb backing, for example — which cuts panel weight dramatically and allows floor-to-ceiling cladding that solid 20 mm stone could not achieve. The right build depends on the substrate and the anchor concept, so these belong in the first conversation, not the last.
Dry layout, joints and lighting review
Review the wall under the project's actual lighting direction: grazing light from wall washers emphasises plane differences and joint edges, so flatness tolerances matter more on a lit feature wall than on a floor. Approve the finish sample and the joint colour together — a joint that fights the grey veining will be visible forever, while one tuned to the background disappears. Marble wall cladding in wet areas such as shower surrounds follows the same logic with one addition: sealing and ventilation planning belong to the installation spec, not an afterthought.
Share the elevation early
Mark the surfaces that must mirror or continue, identify openings and access limits, and ask for an actual-slab panel map before fabrication. The approved sample, image map, drawing revision and piece schedule then travel together, so the receiving and installation teams compare the delivered wall against the same project-specific reference that was approved at release.
Questions buyers ask before commissioning
How many slabs does a book-matched wall need? It depends on the composition and panel size — a typical 3 x 4 m (about 10 x 13 ft) lobby wall consumes consecutive faces from a reserved block, which is why the elevation and slab count are fixed together before any reservation.
Can the wall panels match the floor tiles and vanity tops from the same order? Yes — production is scheduled so wall panels, floor fields such as 12 x 24 in (300 x 600 mm) tiles and matching tops can be planned in one run and approved from the same slab group.
What if the wall is higher than a single panel? Larger-looking fields are built from aligned panels with the joint grid designed in; where weight or handling demands it, 10 mm (3/8 in) honeycomb-backed panels extend the height solid stone cannot reach.
How is shade consistency controlled across one wall? Panels for one wall are matched as a set under the same light before packing, and the numbered piece map records the approved order.
What documents do we receive? The approved elevation, panel schedule, anchor concept, piece map and dry-layout record — one set of references for the factory, the site and the client.
Request your panel layout
Send the wall elevation, lighting intent and destination port, and tell us which surfaces must mirror or continue. We will return a numbered panel layout on actual-slab images with a reservation plan — the cheapest place to change the composition is before the first cut. Request a bookmatched wall layout