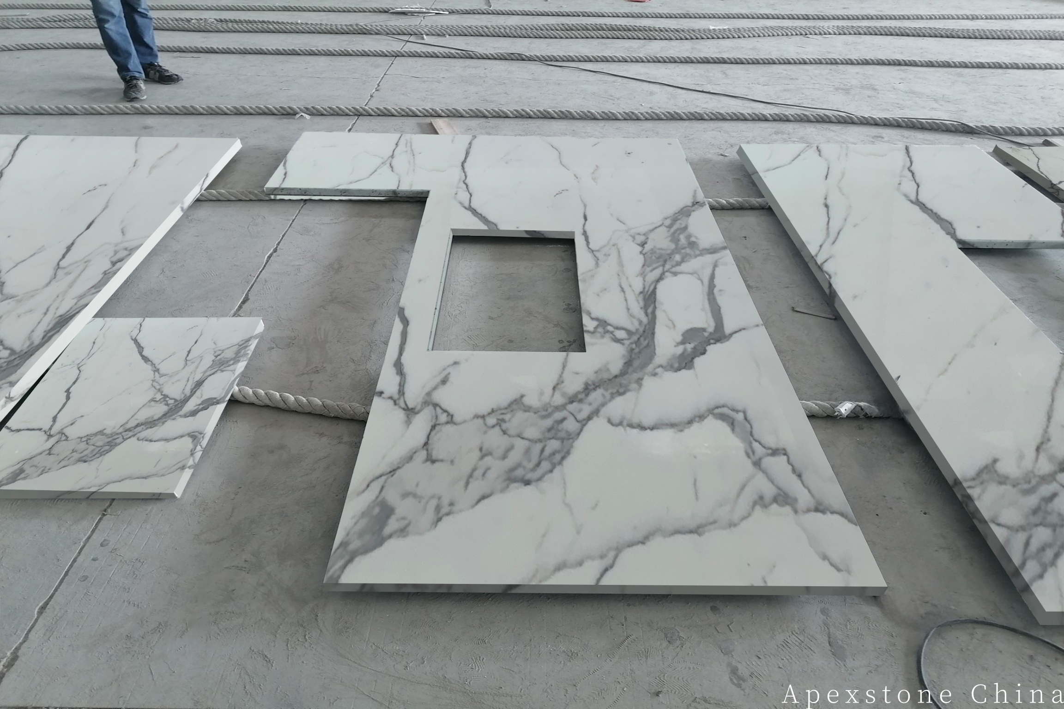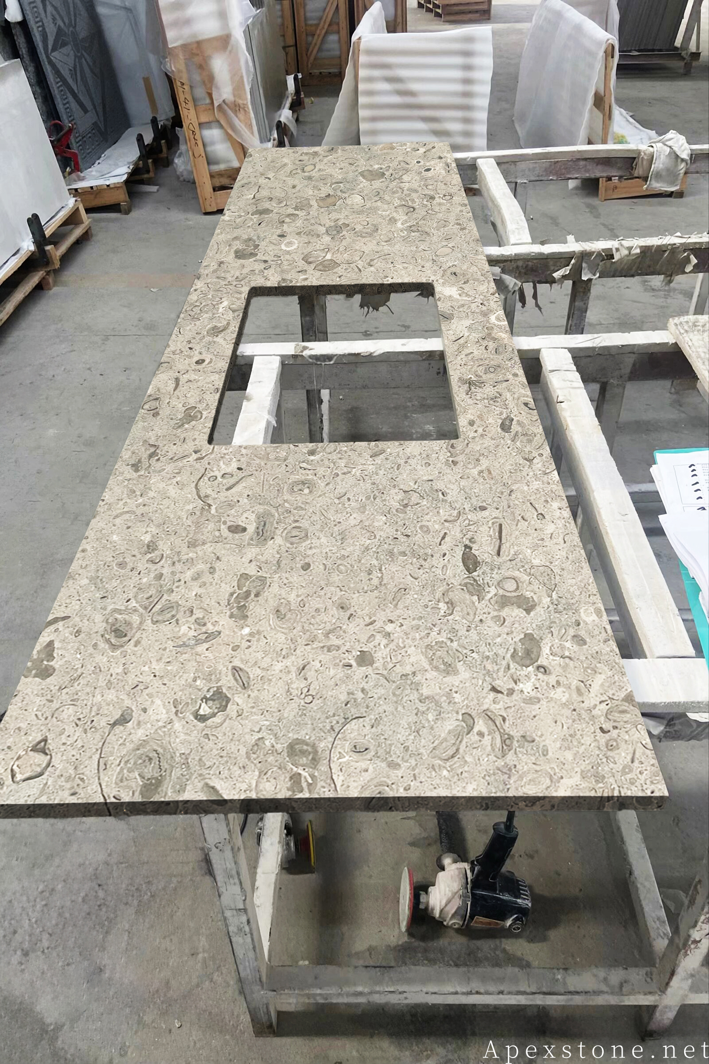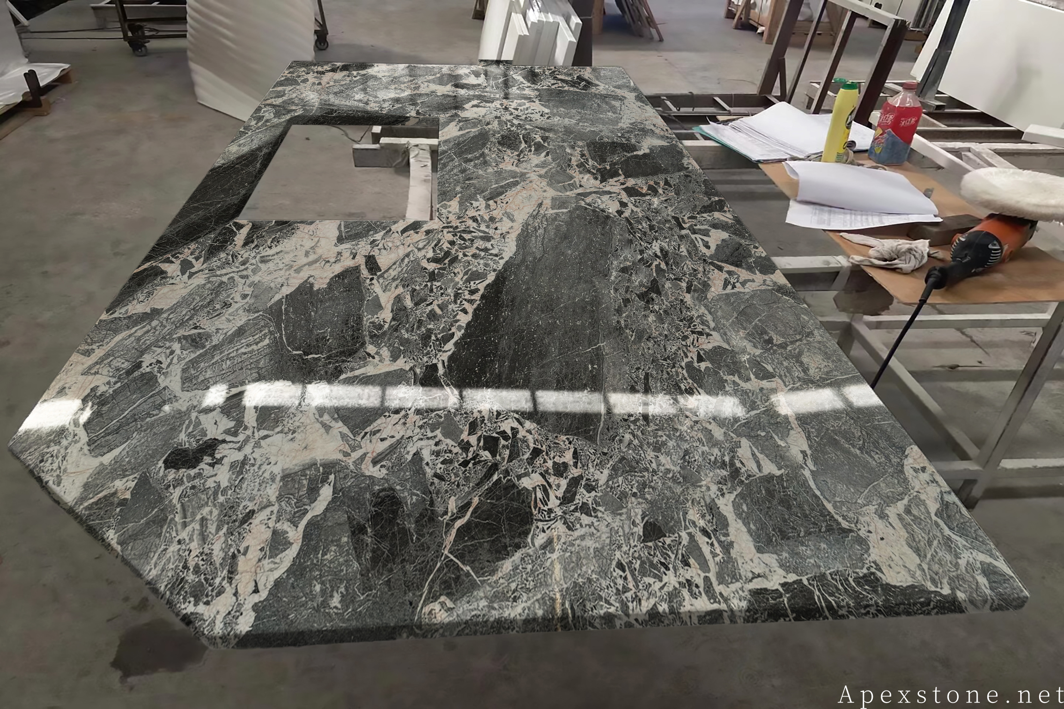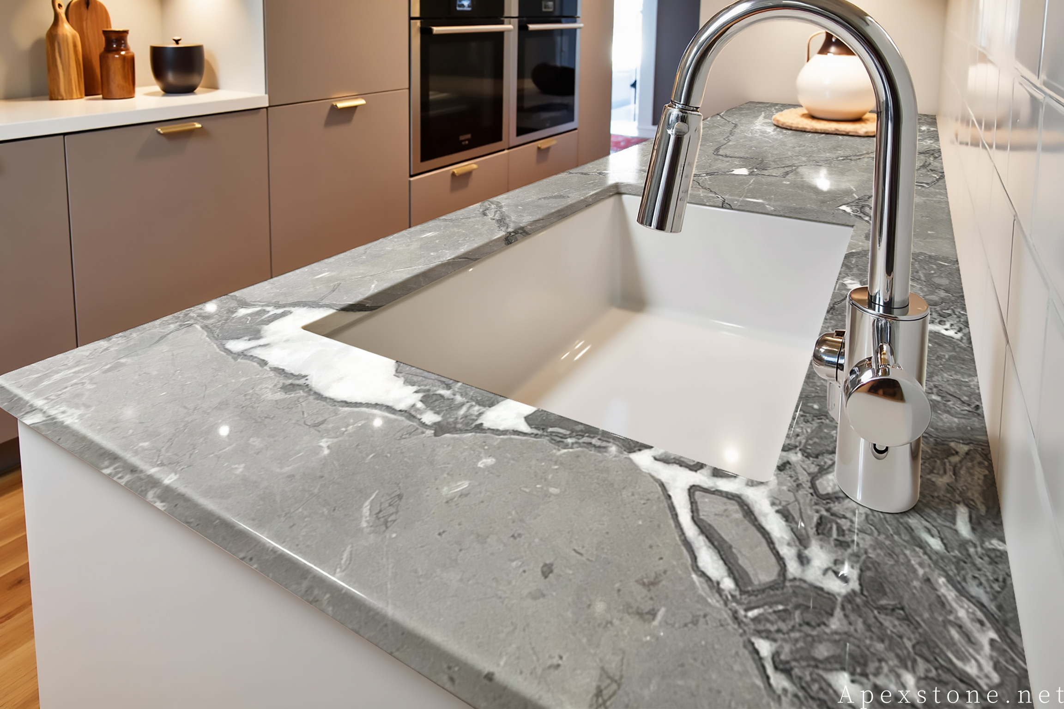
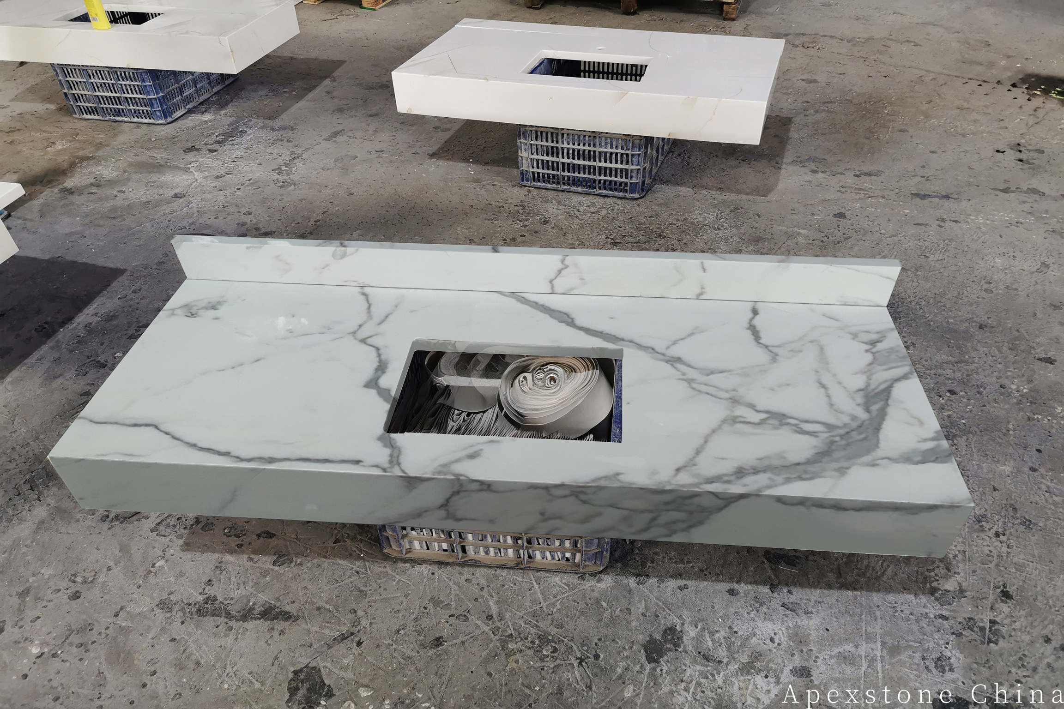
Calacatta White Marble Bathroom Vanity Tops
Calacatta White bathroom vanity tops planned around real basin, tap and cabinet conditions. Italian snow-white marble, honed or polished, 20 mm (3/4 in) or 30 mm (1-1/4 in); single tops 25.5-37 in, double tops 60-72 in.
Highlights
- Single or double vanity tops built from approved sink and tap templates
- Standard widths: 25.5 in, 31 in, 37 in single tops; 60 in and 72 in double tops
- Reference thickness 20 mm (3/4 in) or 30 mm (1-1/4 in)
- Honed or polished finish with eased, bevel, mitred build-up or project edge
- Backsplash, side splash and vein relationship planned together
- Cabinet support and site wall conditions checked before final fabrication
Specifications
| Material | Italian Calacatta White natural marble |
|---|---|
| Reference Thickness | 20 mm (3/4 in) or 30 mm (1-1/4 in) |
| Standard Widths | 25.5 in, 31 in, 37 in single tops; 60 in and 72 in double tops |
| Typical Depth | 21-22 in (about 550 mm), project drawing governs |
| Cut-outs | Single/double bowl, vessel or integrated-detail preparation by approved template |
| Tap Holes | Project-specific centres and diameter |
| Splash | 4 in (100 mm) upstand, side splash or full-height panel |
| Finish | Honed or polished |
| Edge | Eased, bevel, bullnose, mitred build-up or custom |
| Site Inputs | Cabinet level, wall out-of-square, plumbing centres and access |
Product Detail
The five-millimetre mistake that scraps a whole marble vanity top
On no other stone surface is the distance between right and wrong so small. A marble vanity top ordered as "60 in top for undermount basin" arrives, the installer offers it up, and the basin does not fit: the cut-out is a few millimetres off the bowl's true template, the tap holes sit where a catalogue said they should instead of where the actual faucet needs them, or the stone rail between two bowls is narrower than the bowl rim can bridge. Nothing about the marble is wrong. The top is still unusable — because on a bathroom vanity top, the cut-outs are the product.
This failure is not random either. It happens whenever a top is ordered from overall dimensions alone, without the basin model, the tap centres, the cabinet drawing and the true wall condition reaching the saw. Every one of those inputs shifts the cut. A 36 inch vanity top built on assumed centres fits no real bathroom that was measured after ordering, and a sixty inch double vanity top fabricated from catalogue bowl sizes leaves the stone rail between the basins to luck. The buyer pays twice: once for a top that cannot be installed, and once for the re-order that arrives after the plumber and the cabinet installer have already been rescheduled.
What the mismatch actually costs you
A scrapped vanity top is never just its invoice value. The bathroom cannot be handed over, the tiling and plumbing trades stand down, the client loses confidence in a schedule that promised a finished room, and on a hotel floor the same error multiplied across forty rooms becomes a programme problem. And because natural stone veining cannot be repeated to order, a replacement top cut later will never be a perfect twin of the first — so the error quietly becomes a permanent compromise in a room your client inspects every morning.
Our answer: the drawing before the cut, the same day
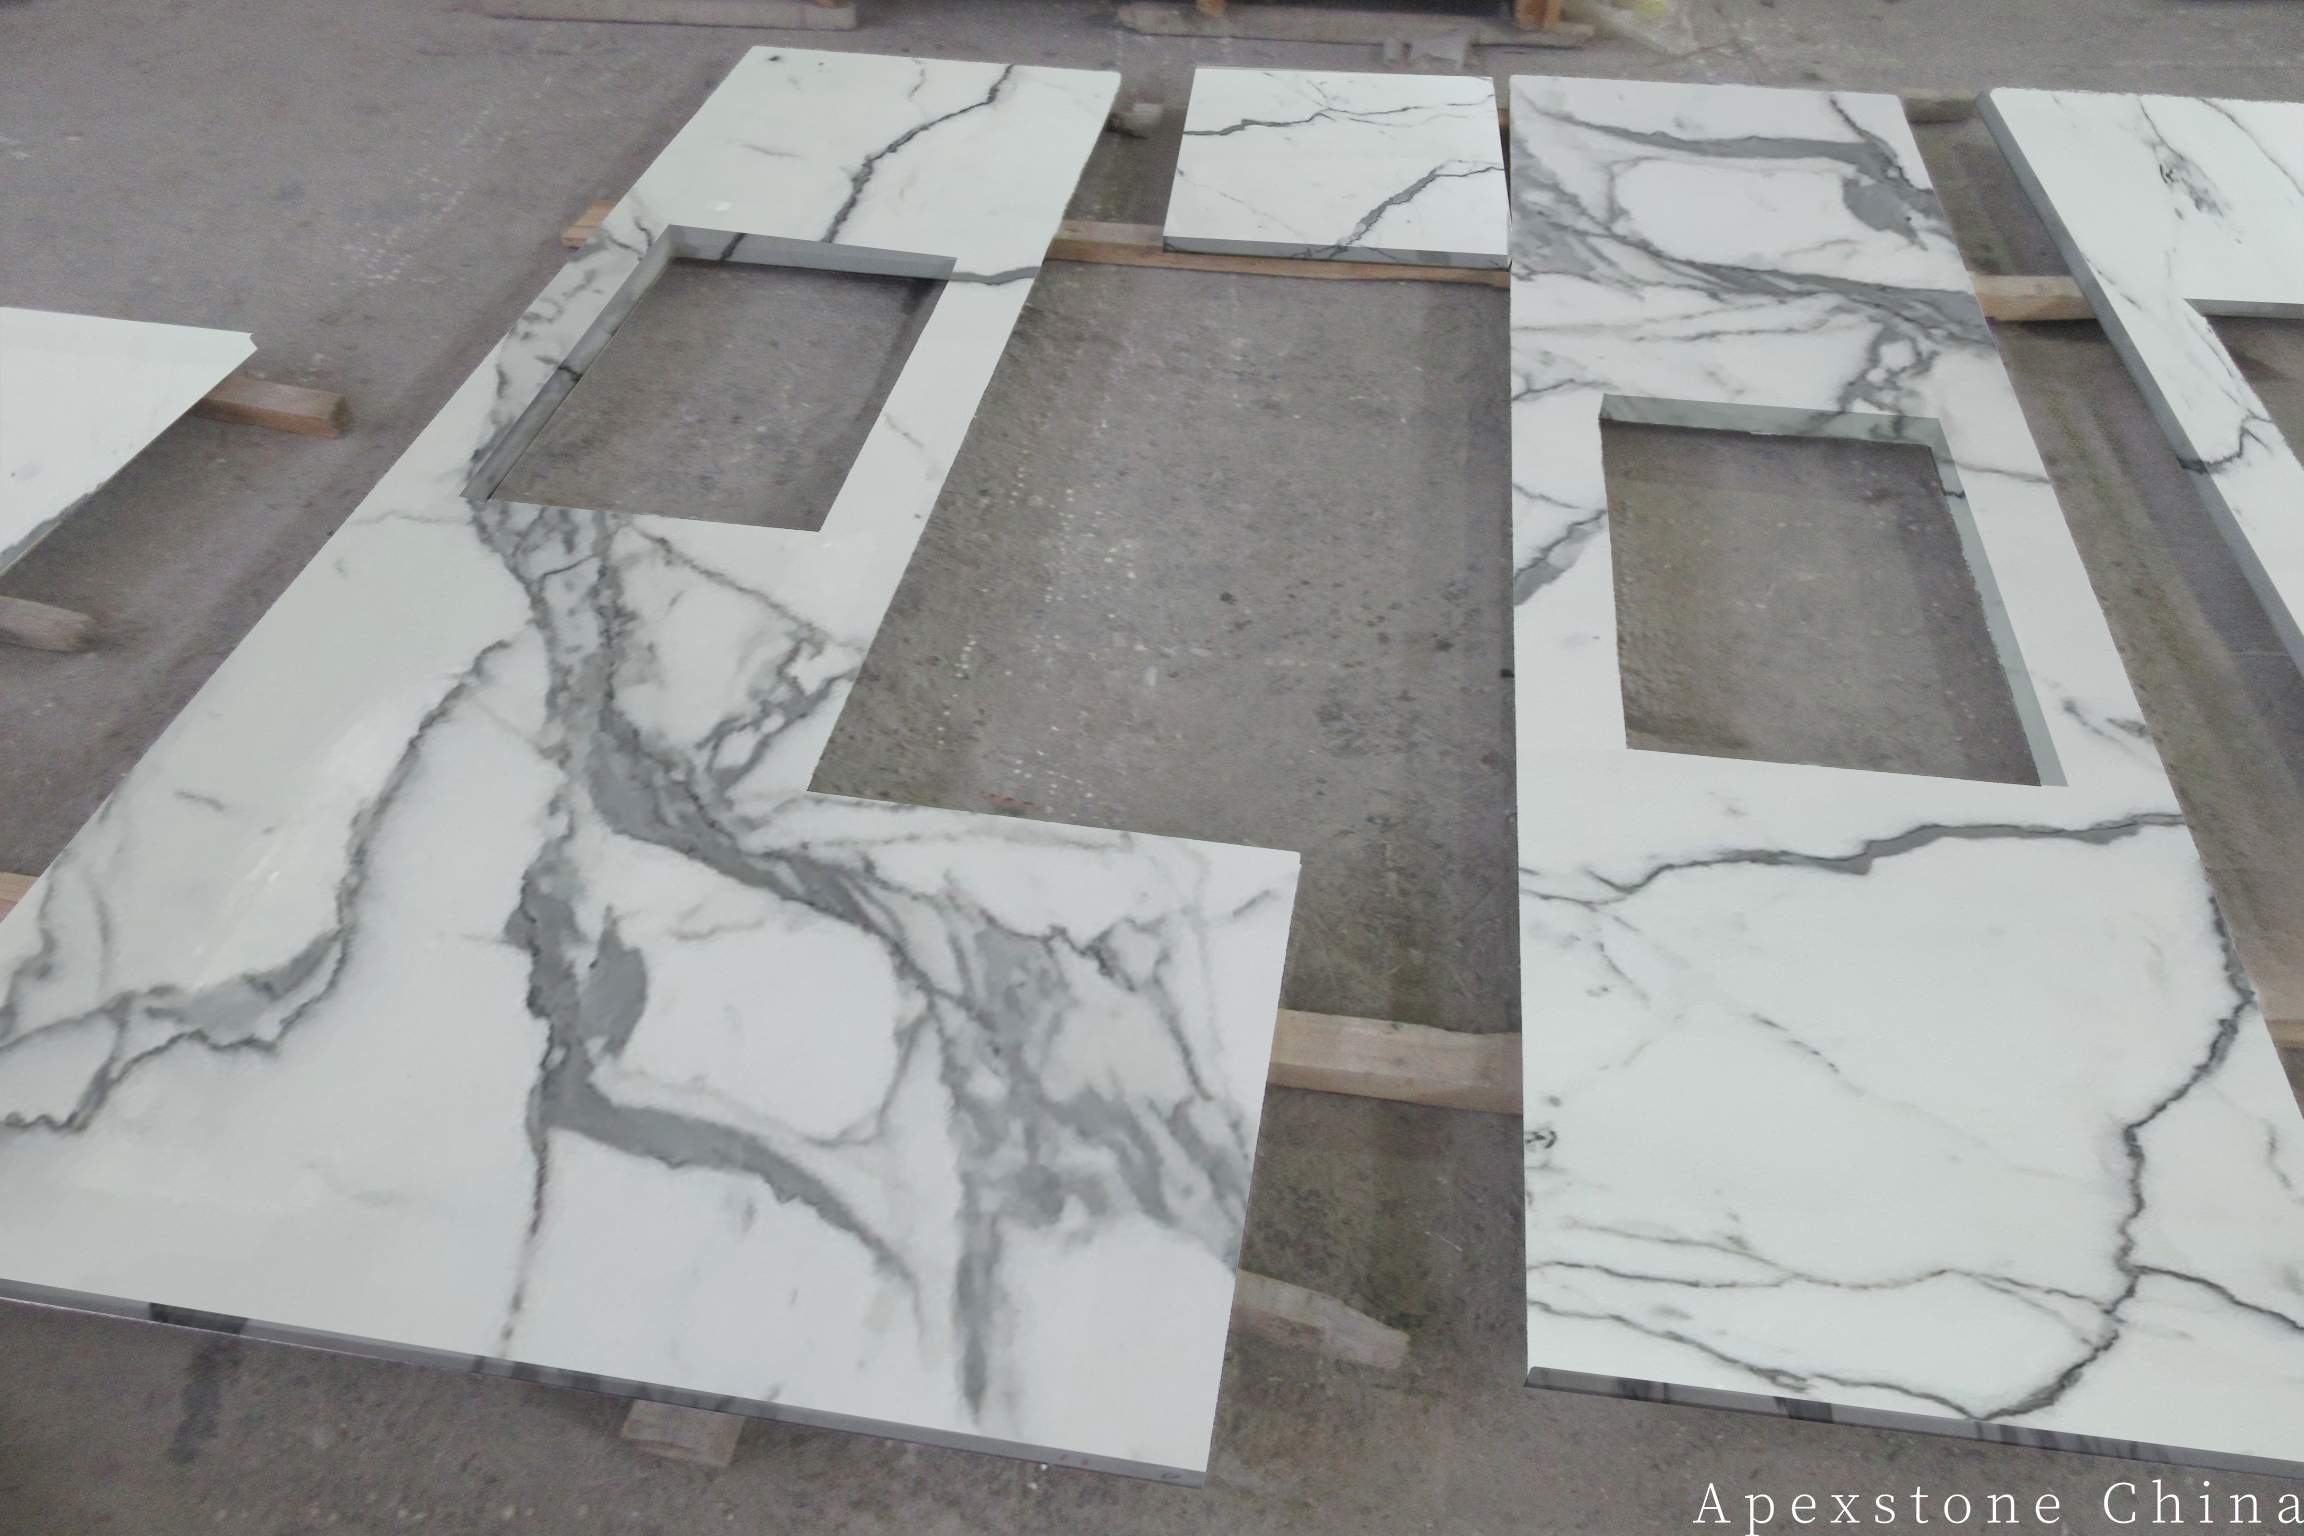
We break this failure mode at the drawing stage. Send the cabinet plan, the basin and tap models, and the site measurements; our team converts them into a production-ready shop drawing the same day, marking every opening — bowl cut-outs, tap-hole centres and diameter, overflow, splash heights, corner radii and minimum stone rails — against the image of the actual slab your order will be cut from. You approve a drawing that shows the real top, not a template sketch, and if your client revises the basin or moves the tap, we accept multiple drawing revisions and order adjustments rather than locking you into a version you already know is wrong.
Once the drawing is approved, every opening is machined on CNC equipment against that frozen template, and each finished top goes through full inspection — dimensional accuracy, fabrication detail and surface condition — piece by piece before packing. Because single-piece orders are accepted with no hard minimum, a one-vanity renovation and a forty-room hotel programme run through the same drawing-to-inspection path, and the hotel rooms stay identical because they are cut from one approved drawing and one slab group rather than from memory.
How the process protects the piece
The shop drawing states bowl dimensions, rim support, tap-hole diameter, corner radii and minimum stone widths, so fragile rails between openings are calculated, not discovered. Internal corners follow the approved template radius; visible cut-out edges get a defined finish matching the top surface. Each top is inspected against the approved drawing before it is packed, packed with polished faces protected and openings labelled, so the installer receives the piece in the orientation it was approved in.
What the stone is, honestly
Calacatta White is an Italian natural marble: a snow-white ground crossed by light-grey veining that stays quiet at a distance and rewards a closer look. It belongs to the same marble family as Carrara but reads differently — Calacatta carries fewer, bolder veins on a whiter ground, which is why designers reach for it when the top is meant to be noticed rather than blended away. It is a calcite marble, which means it is not chemically inert: whitening toothpaste, hair products, perfume and most bathroom descalers are mildly acidic and will dull a polished patch if left to sit. This is the chemistry of every true marble, not a defect of one batch. Seal as specified, wipe spills within reason, clean with pH-neutral products, and etch marks that eventually appear can be re-honed or re-polished on site — a repair path quartz and sintered surfaces do not offer. Honed finish hides day-to-day marks better; polished gives deeper contrast between ground and vein.
Design around the fittings, not after them
Every dimension on a vanity top traces back to something else. Typical depth runs 21–22 in (about 550 mm), set by the cabinet below. Reference thickness is 20 mm (3/4 in) or 30 mm (1-1/4 in); the thicker stock suits vessel basins and integrated stone basins, while 20 mm keeps a lighter line under an undermount bowl. A 4 in (100 mm) upstand, a side splash, or a full-height panel changes how the top meets the wall. Basin choice matters most: an undermount bowl keeps a clean stone rim and the easiest cleaning motion; a vessel basin raises the working height and shortens the tap reach; an integrated stone basin removes the joint entirely but demands thicker material and more machining. None of these can be adjusted after the stone is cut — which is exactly why they belong on the drawing before cutting starts.
Layouts: single, double and shared
Single-bowl vanity tops are most commonly built at 25.5 in, 31 in, 36 in and 37 in widths, and 60 in and 72 in tops cover most double-vanity layouts — these are the cabinet sizes the industry is tooled around, so quoting in them keeps a project compatible with off-the-shelf cabinetry. A double-bowl layout halves the usable rail between openings: on a standard 60 in double vanity top, two 16 in undermount bowls leave roughly a 12 in rail of stone between them, workable but confirmed against the actual bowl dimensions, not catalogue approximations. Shared bathroom tops in hotels follow the same logic at scale: multiple identical tops are cut from adjacent positions on the same slab group, so the batch reads as one material even though each piece is unique.
Planning the vein on a small canvas
On a large island, veining distributes itself. On a 36 in single-bowl vanity top, one diagonal vein can dominate the whole piece. The useful habit is to mark the preferred basin position on the image of the actual slab, then decide whether the splash continues the vein or deliberately stays quiet. Because Calacatta veining is random rather than banded, no two tops are identical — photographs of the actual pieces, not stock images, are the only reliable approval reference.
Edges, splashes and the wall behind
Edge choice changes how thick the top reads. A straight eased edge keeps 20 mm (3/4 in) looking crisp and modern. A mitred build-up makes a 20 mm slab read as a 2–4 in (50–100 mm) mass without the weight, a common move in light-luxury bathroom schemes. Bullnose and bevel profiles suit more traditional interiors. The splash junction deserves the same attention: a hairline silicone joint at a mitred upstand reads very differently from a butt joint against an uneven wall, and the wall condition should be measured before the edge detail is locked.
Installation hand-off and coordination
The cabinet must be level, stable and able to carry stone plus fittings; the wall is rarely perfectly square, and plumbing centres drift from the plan. These are site facts, and they belong in the conversation before fabrication is released. If scribing is expected, the drawing shows the allowance. Full-height Calacatta wall panels behind the mirror extend the veining vertically and make a compact bathroom read as one carved volume; in that case the top and the wall panels are approved from the same slab group so the grey tones agree. Honed tops pair naturally with matte tap finishes; polished tops flatter chrome and brass.
What to send for an accurate quote
Basin and tap models, cabinet drawing with wall conditions, splash intent, finish, edge profile and reference thickness. A vanity quote issued without the fitting documents can only be provisional, because on a piece this small, every millimetre of the cut-outs is the product.
Questions buyers ask before ordering
Can one order supply a single vanity and a matching wall panel? Yes — tops and full-height panels are approved from the same slab group under one order, so the grey tones agree in the finished room.
What if my client changes the basin after the drawing is approved? Drawing revisions and order adjustments are supported; the shop drawing is re-issued against the actual slab and cutting follows the latest approved version.
How do you keep forty hotel tops consistent? All tops are cut from one approved drawing and adjacent positions in the same slab group, then inspected piece by piece against the same template before packing.
Is Calacatta White practical for a bathroom? With honed or polished finish chosen honestly and pH-neutral care, yes — and unlike resin-based surfaces, an etched marble top can be re-honed on site instead of replaced.
What is the minimum order? Single-piece orders are accepted, so a one-vanity renovation follows the same shop-drawing and inspection path as a full hotel floor.
Request your vanity shop drawing
Send the cabinet drawing, basin and tap models, preferred thickness and finish, and the destination port. We will return a same-day shop drawing on the actual slab images, with every opening resolved on paper — the cheapest place to change your mind is before the first cut. Request vanity top pricing and shop drawing