Apexstone
Travertine Romano Wall Cladding - Exterior and Interior Stone Panels
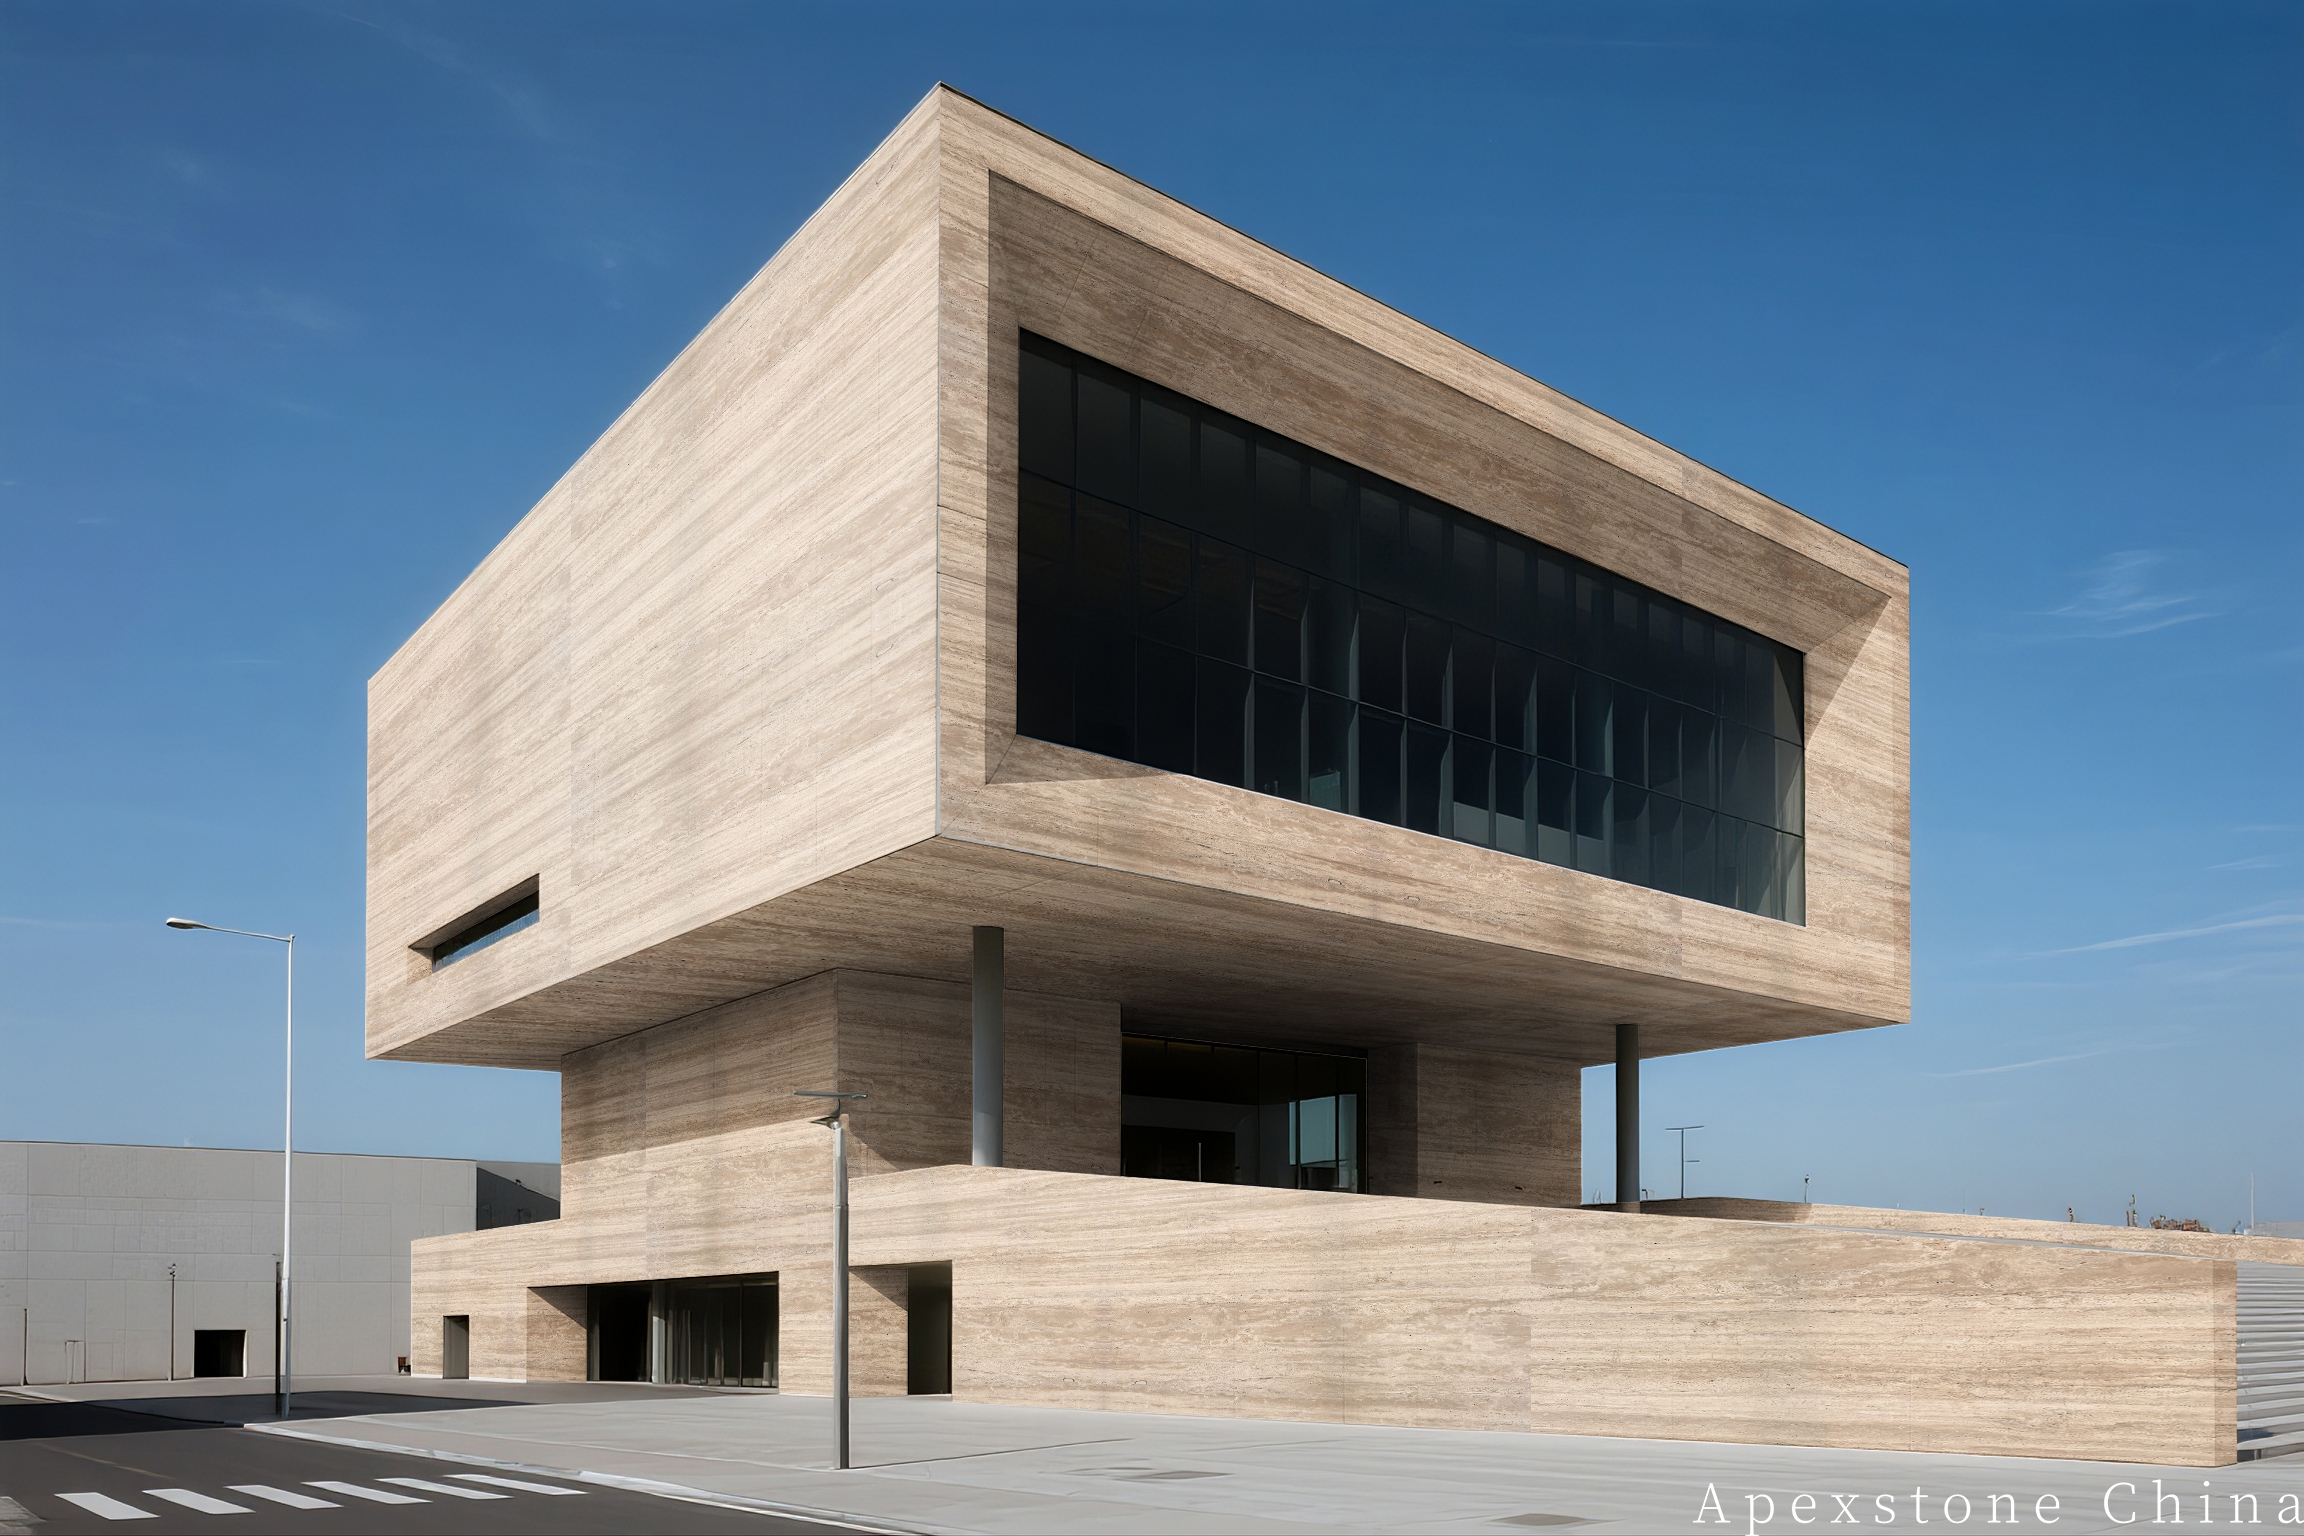
Italian Travertine Romano (意大利罗马洞) wall cladding panels for exterior facades and interior feature walls. Warm beige base with natural voids. Filled honed, unfilled brushed, and unfilled tumbled finishes. Large-format panels up to 1800x900 mm. Travertine wall cladding supplier Apexstone - 42+ countries since 2002.
Highlights
- Italian travertine wall cladding panels for exterior facades and interior feature walls
- Warm beige base with natural voids and linear grain pattern
- Filled honed, unfilled brushed, and unfilled tumbled finishes
- Large-format panels up to 1800x900 mm (72x36 inch) with CNC precision cutting
- Frost-resistant when properly sealed, suitable for northern climate exteriors
Specifications
| Stone Type | Travertine |
|---|---|
| Commercial Name | Travertine Classico Roma (意大利罗马洞) |
| Origin | Italy |
| Base Color | Warm Beige |
| Natural Feature | Natural voids and pores characteristic of travertine |
| Backlit | No |
| Density | 2.3-2.7 g/cm³ |
| Water Absorption | 1-3% |
| Mohs Hardness | 4-5 |
| Thickness Options | 10 mm (3/8 inch) for interior, 18 mm (3/4 inch) for interior, 20 mm (3/4 inch) for exterior, 30 mm (1-1/4 inch) for exterior |
| Panel Formats | Modular panels, large-format up to 1800x900 mm (72x36 inch), custom cut-to-size |
| Available Finishes | Filled honed, unfilled brushed, unfilled tumbled |
| Edge Profiles | Straight-cut, beveled, chamfered |
| Frost Resistance | Yes, when properly sealed with water-repellent sealer |
| Sealing Required | Yes - penetrating sealer before and after installation |
| Recommended Styles | Classical, Traditional, Mediterranean, Contemporary, Modern |
| Applications | Exterior Facades, Interior Feature Walls, Backsplashes, Lobby Walls, Hotel Corridors |
| MOQ | From 50 m² (538 sq ft) |
| Lead Time | 25-35 days from drawing approval |
Product Detail
Italian Classico Roma travertine wall cladding gives facades, lobbies and feature walls the warm beige texture that has defined Roman architecture for two millennia. For contractors and importers, though, a travertine wall is judged at its joints. This page explains the purchasing problem that decides whether a travertine cladding job reads as one designed surface or a patchwork of panels — and the paneling controls Apexstone applies to every cladding order.
The Pain Point: A Cladding Wall Judged at Its Joints
Travertine's character — horizontal banding, tonal shifts between light and dark beige, and the natural pore structure — is exactly what makes panel-to-panel transitions hard. When cladding panels are cut from uncoordinated stock, three defects appear on the finished wall: tone steps at every vertical joint where adjacent panels came from different parts of the quarry; banding that misaligns across horizontal joints, breaking the stone's signature horizontal flow; and edge treatment that varies from panel to panel, so the joint lines read unevenly under raking light. None of these are installation errors — they are procurement errors that no installer can fix on the wall.
What this costs the buyer: cladding is fixed to the building structure, so a failed composition means removing and replacing panels, not adjusting them. On facades that means scaffold time, weather exposure and program risk; on interior feature walls it means dismantling finished work while other trades stand still. The panel count multiplies the exposure: a single wall can carry dozens of joints, and every one of them is a place where uncoordinated procurement shows itself.
Our Solution: Paneling Planned as One Surface
Apexstone supplies Classico Roma travertine cladding with the joint composition treated as a production deliverable, not an installation afterthought.
1. Panels Allocated From Coherent Stock
Panels for one wall or one facade zone are allocated from coherent material so the background tone flows across the joints instead of stepping at them. For elevations that span multiple containers, the allocation logic carries across the containers, which is what keeps a long facade consistent from ground floor to parapet.
2. Edge Work Specified Per Joint
Panel edges are produced to specification — straight-cut for tight modular joints, mitred corners for seamless external returns, beveled edges where the joint line is part of the design. Edge treatment is written into the order, so every joint on the wall receives the same geometric treatment and reads uniformly under light.
3. Panel Formats That Reduce Joint Count
Cladding panels are produced up to 1800 x 900 mm (approx. 71" x 35"). Larger panels mean fewer joints across the same wall area, and every joint removed is a potential mismatch that no longer exists. Thickness is available from 10 mm to 30 mm (approx. 0.4" – 1.2") depending on the fixing system and the application.
4. Layout and Numbering Support
Panels are numbered against the wall layout so the installation sequence is defined before the container is packed. The crew mounts the wall as designed, and any future replacement panel can be traced back to its position in the composition.
The Value for Contractors and Importers
- Joint lines that read as design. Tone allocation and specified edge work make every joint deliberate — the difference between a stone wall and a tiled wall.
- Fewer panels, fewer risks. Panel formats up to 1800 x 900 mm reduce joint count on the visible surface.
- Fabrication-ready edges. Straight-cut, mitred and beveled edges produced to specification remove on-site edge rework.
- A facade that stays consistent. Cross-container allocation logic keeps multi-container elevations uniform from first course to last.
Classico Roma Travertine Cladding Specifications
| Parameter | Specification |
|---|---|
| Material | Classico Roma travertine (natural travertine) |
| Origin | Lazio, Italy |
| Appearance | Warm beige tones with horizontal banding and natural pore structure |
| Max panel size | Up to 1800 x 900 mm (approx. 71" x 35") |
| Thickness | From 10 mm to 30 mm (approx. 0.4" – 1.2") depending on application |
| Edge treatments | Straight-cut, mitred corners, beveled |
| Paneling controls | Coherent stock allocation; panel numbering against wall layout; cross-container consistency |
| Typical use | Exterior facades, interior feature walls, lobby cladding, column surrounds |
| Density | 2.3 – 2.7 g/cm³ |
| Water absorption | 1 – 3% |
| MOQ | 50 m² (approx. 540 sq ft) |
Purchasing FAQ
How do you keep the tone consistent across a large facade?
Panels are allocated from coherent material, and for elevations spanning multiple containers the allocation logic carries across containers. The goal is a facade without visible tone steps at panel joints.
Can you produce mitred corners for external returns?
Yes — mitred edges are one of the standard edge treatments for this cladding program, alongside straight-cut and beveled edges. The edge treatment is specified per joint in the order.
What thickness should we use for our fixing system?
Thickness is available from 10 mm to 30 mm (approx. 0.4" – 1.2"). The right choice depends on the fixing system, panel size and whether the application is interior or facade. Share the fixing detail and panel module and we will confirm the appropriate thickness.
Can panels be numbered to our wall layout?
Yes — panels are numbered against the wall layout so installation follows the designed sequence and replacement panels remain traceable to their position.
What is the minimum order quantity?
MOQ starts from 50 m² (approx. 540 sq ft), which covers typical residential facade scopes and interior feature wall programs.
Request a Travertine Cladding Panel Quote
Send us the elevation dimensions, panel module and edge treatment. We will reply with panel format options, thickness recommendations for your fixing system and pricing for a joint-composition-controlled cladding order.
Request product details