Apexstone
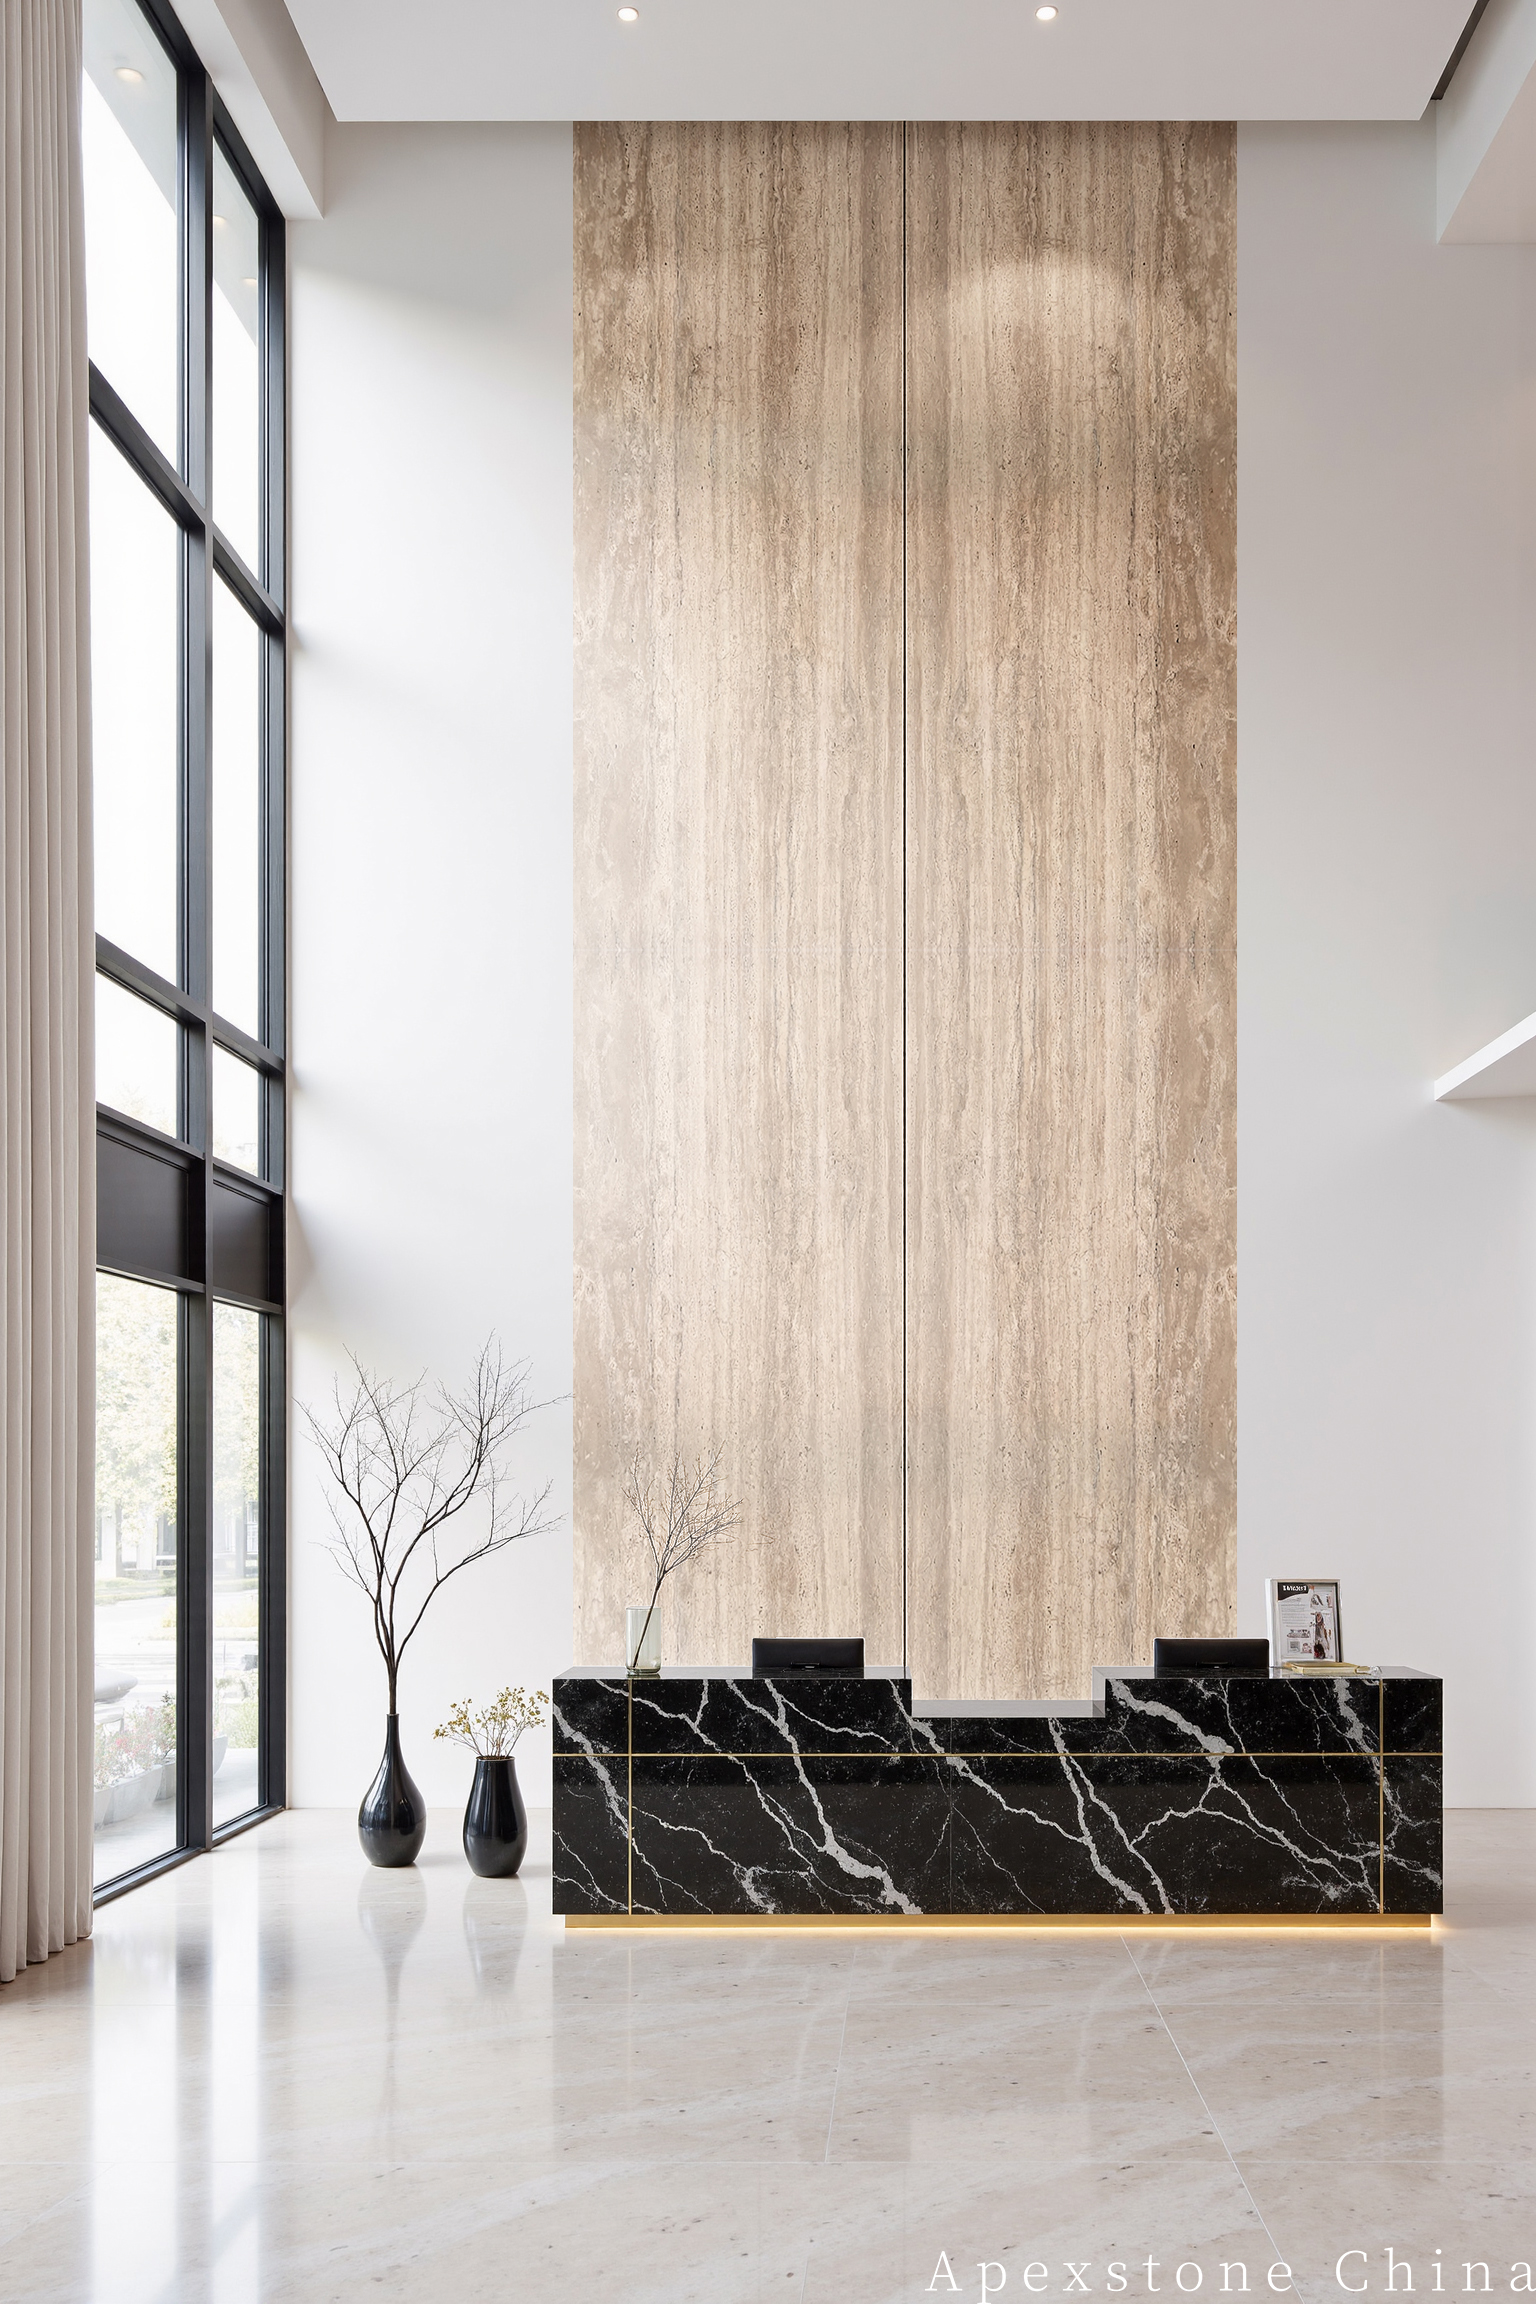
Travertine Romano Feature Wall Panels - Backlit and Book-Matched Installations
Italian Travertine Romano (意大利罗马洞) feature wall panels with book-matched and backlit installation options. Warm beige base with natural voids and linear grain. Filled honed, filled polished, unfilled brushed finishes. Large-format panels up to 1800x900 mm. Feature wall panel supplier Apexstone - 42+ countries since 2002.
Highlights
- Italian travertine feature wall panels with book-matched and backlit installation options
- Warm beige base with natural voids and linear grain pattern
- Filled honed, filled polished, and unfilled brushed finishes
- Large-format panels up to 1800x900 mm (72x36 inch) with CAD pre-visualisation
- Book-matched slab selection from consecutive slabs in the same quarry block
Specifications
| Stone Type | Travertine |
|---|---|
| Commercial Name | Travertine Classico Roma (意大利罗马洞) |
| Origin | Italy |
| Base Color | Warm Beige |
| Natural Feature | Natural voids and pores characteristic of travertine |
| Backlit | No (but compatible with LED cove lighting for indirect glow) |
| Density | 2.3-2.7 g/cm³ |
| Thickness Options | 10 mm (3/8 inch) for lightweight walls, 18 mm (3/4 inch) for standard, 20 mm (3/4 inch) for commercial |
| Panel Formats | Large-format up to 1800x900 mm (72x36 inch), book-matched pairs, custom cut-to-size |
| Available Finishes | Filled honed, filled polished, unfilled brushed |
| Edge Profiles | Straight-cut, beveled (shadow-line), chamfered |
| Book-Matching | Available on consecutive slabs from the same quarry block |
| Recommended Styles | Classical, Contemporary, Mediterranean, Modern, Transitional |
| Applications | Feature Walls, Lobby Walls, Living Room Accent Walls, Hotel Reception Walls, Restaurant Entry Walls |
| MOQ | From 30 m² (323 sq ft) |
| Lead Time | 25-35 days from drawing approval |
Product Detail
A Classico Roma travertine feature wall is the single surface guests photograph, designers specify and clients judge. This page covers the purchasing problem that determines whether the wall delivered matches the wall designed — the composition across the joints — and the book-match planning process Apexstone runs before a single panel is cut.
The Pain Point: The Wall You Designed Is Not the Wall You Receive
Travertine's horizontal banding and tonal movement are the reason designers choose it for feature walls — and the reason feature walls fail when panels are procured as loose stock. Cut from uncoordinated slabs, the wall shows banding that breaks at every joint, tone steps between panels from different parts of the quarry, and a rhythm that stops where one panel ends and another begins. The result is visible from across the room, and it cannot be corrected with adhesive or installation skill.
What this costs the buyer: feature walls sit at the end of the fit-out program. A composition failure discovered at installation means panels come off the wall, new material gets selected and fabricated, and the handover date moves while every other trade waits. For fit-out contractors, that is liquidated-delay exposure; for importers supplying the project, it is a rejected lot and a client relationship under strain. The root cause is almost always the same: nobody planned the wall as a composition before the panels were cut.
Our Solution: Book-Matched Planning, CAD Previsualization and Numbered Panels
Apexstone plans every travertine feature wall as one composition before fabrication begins, using three connected controls.
1. Book-Matched Pairing From the Same Block Sequence
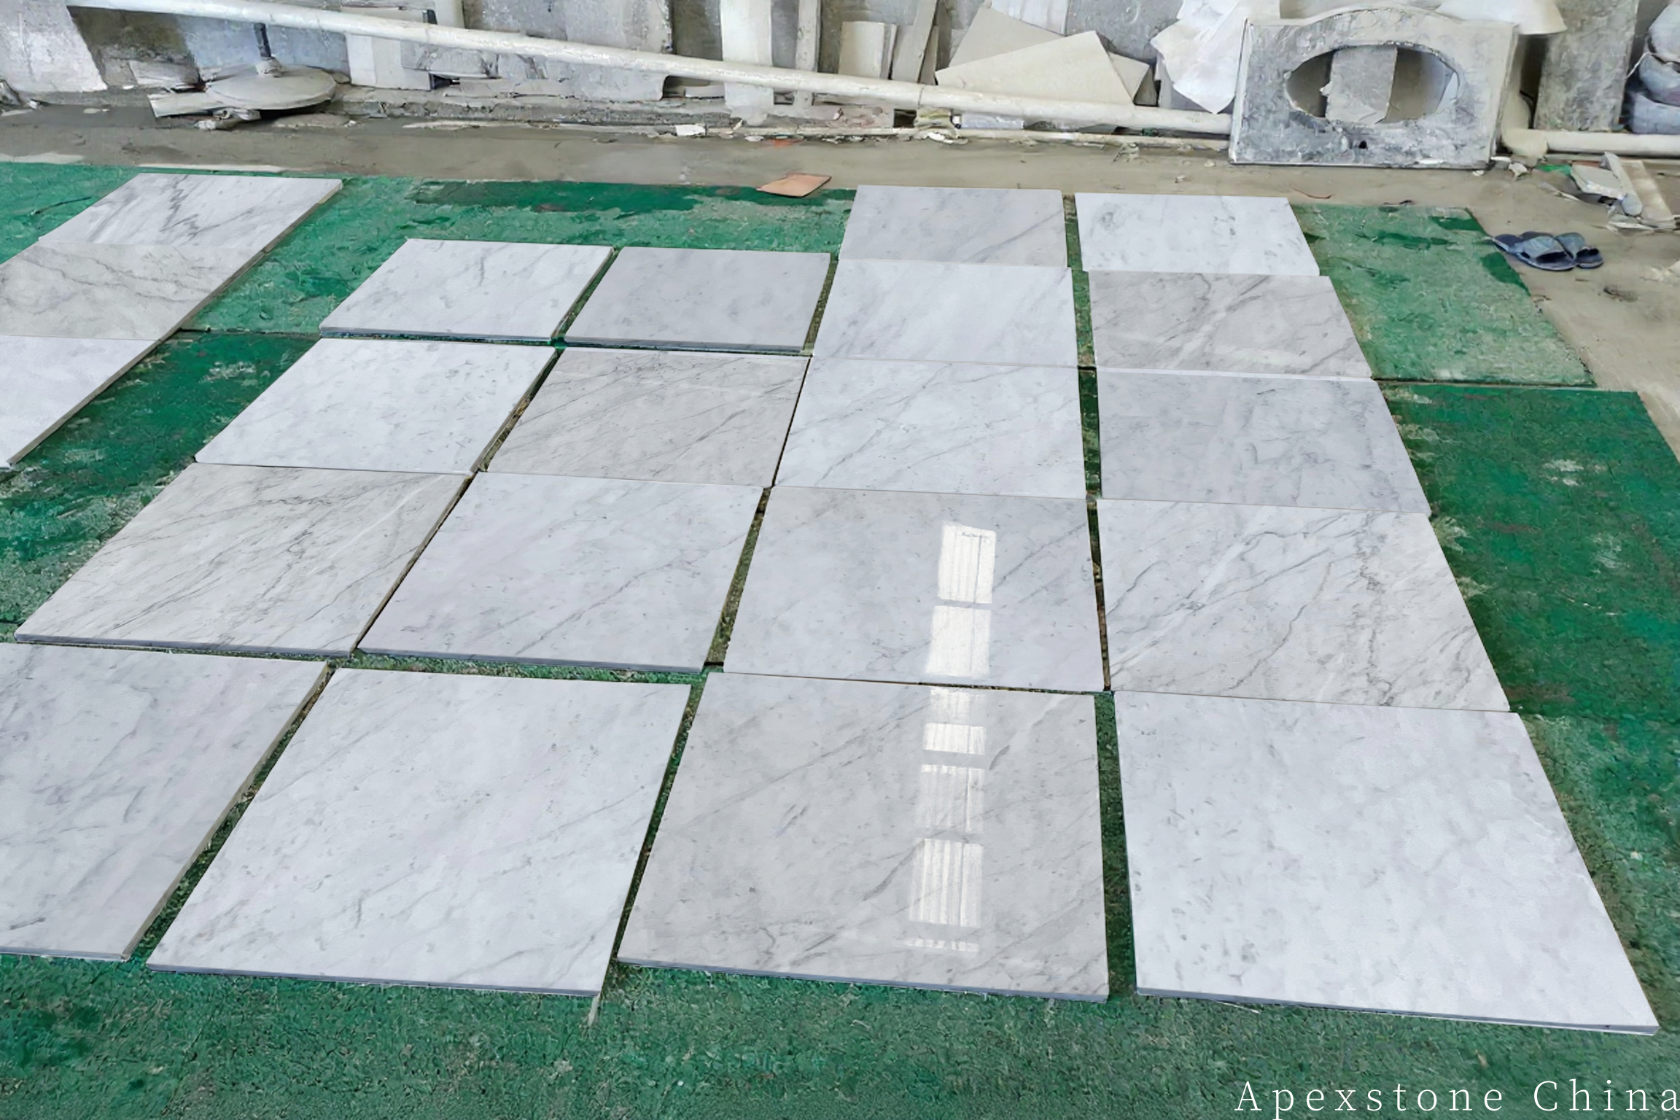
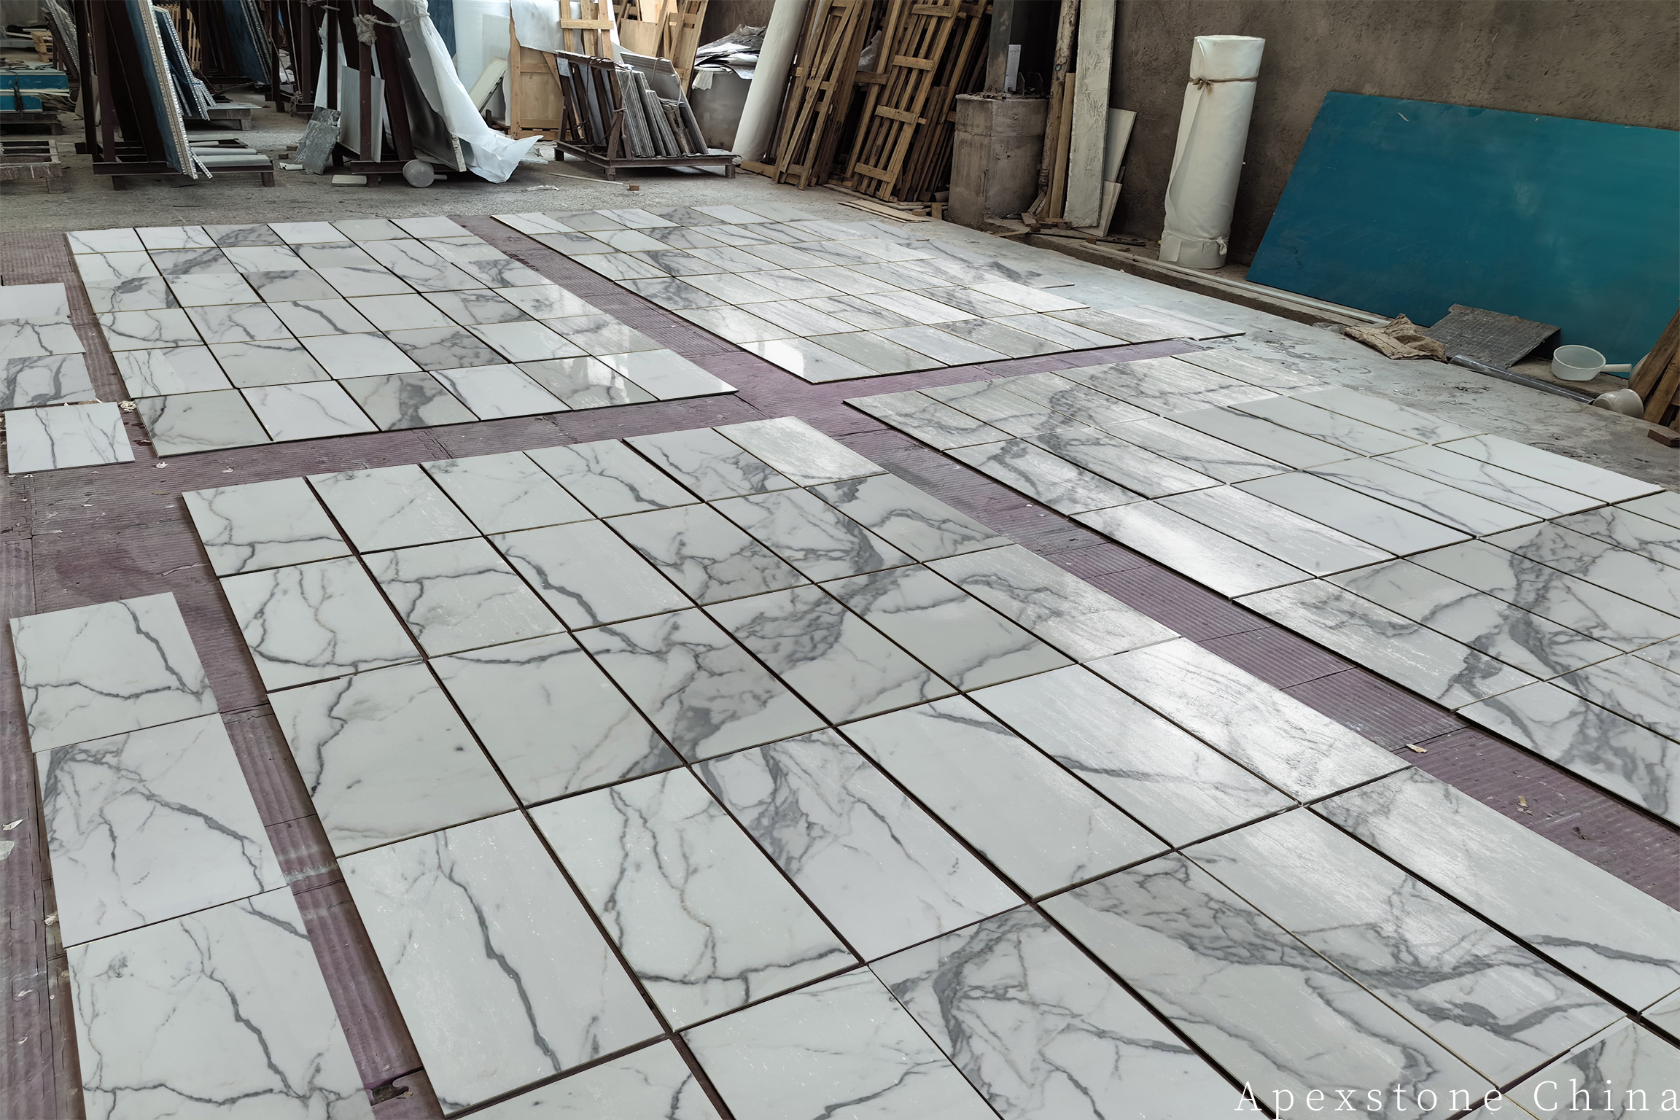
Book matching opens consecutive slabs from the same block and faces them mirror-to-mirror, so the banding and tonal movement reflect symmetrically across the joint. Panels for one wall are allocated from the same block sequence, which is what allows the stone's horizontal flow to continue through the joints instead of stopping at them.
2. CAD Previsualization Before Cutting
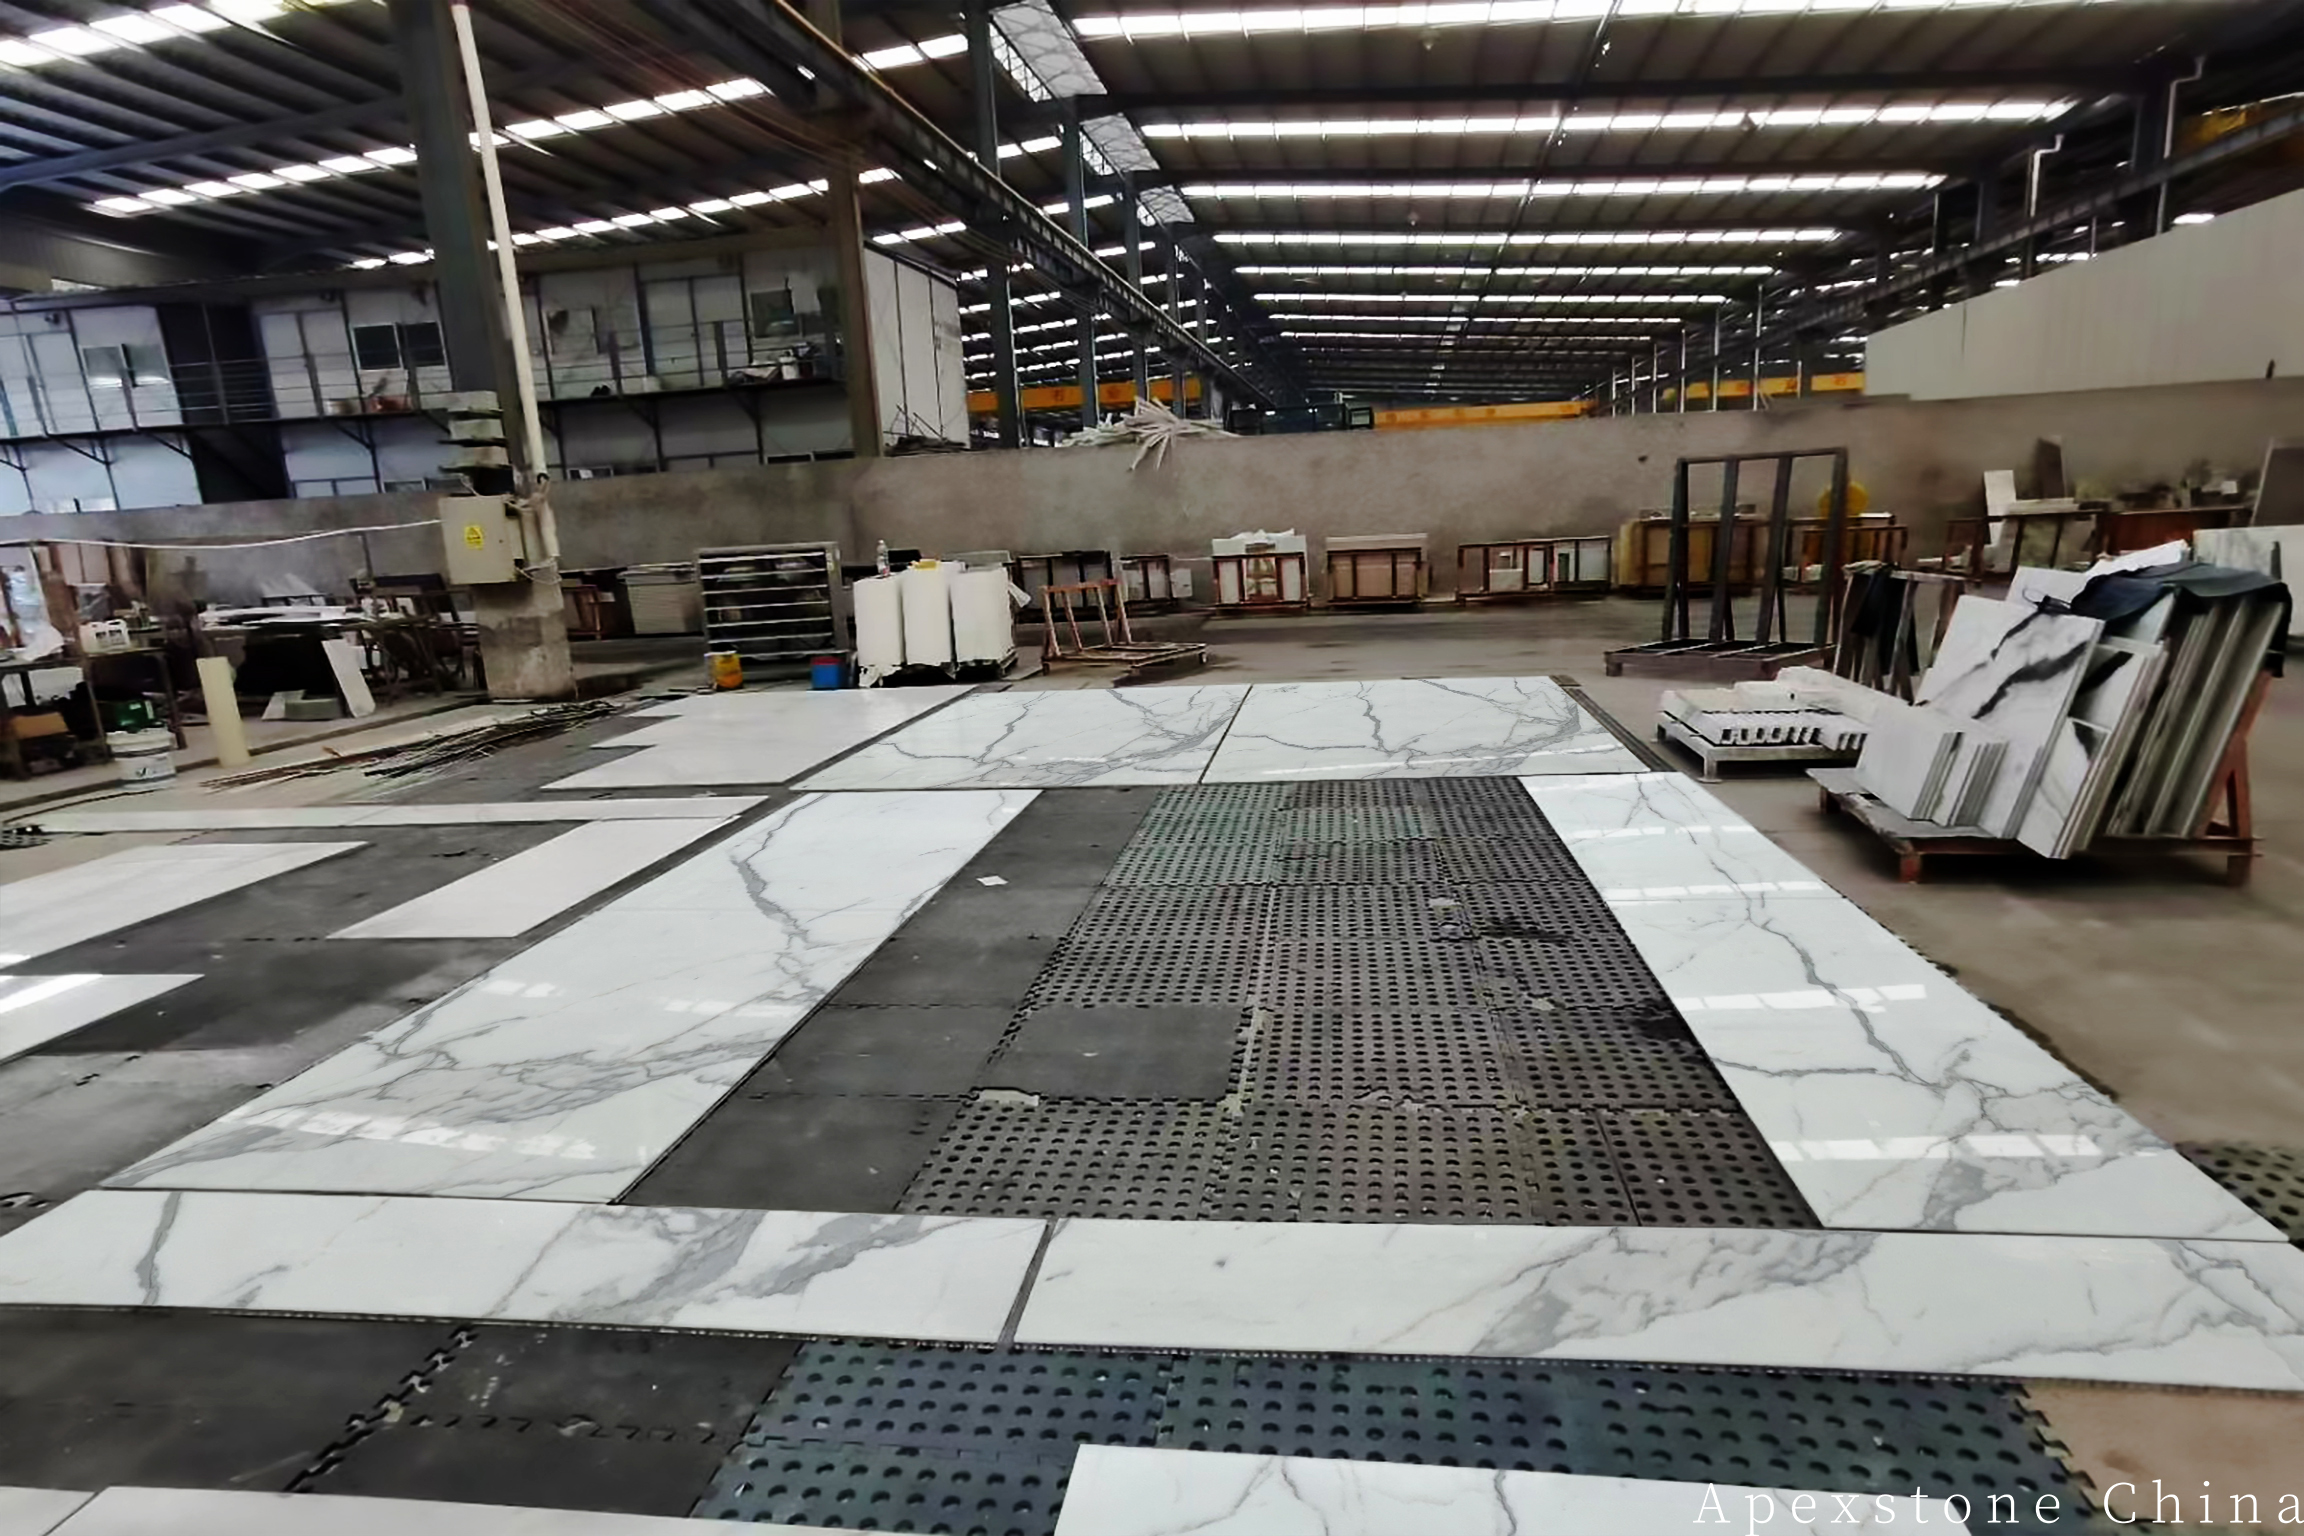
The wall is laid out in CAD against the actual slab material: every panel is positioned, every joint pairing is defined, and the composition is visualized before fabrication. The buyer sees the finished wall as a drawing — and approves it — before the saw runs. Changes cost a drawing revision, not a wall rebuild.
3. Numbered Panel Sequence Through to Packing
Once the layout is approved, each panel is numbered and produced in sequence, and the crates follow the same numbering. The installation crew mounts the wall in the designed order, and every panel remains traceable to its position in the composition for the life of the building.
Lighting Note: Surface Wash, Not Backlight
Classico Roma travertine is not a translucent stone — backlighting will not glow through it. The lighting design that works is LED wash: grazing the surface from above or below to emphasize the banding and pore texture. Plan the lighting as surface wash from the start, and the wall delivers its full depth after dark without the disappointment of a backlighting concept the stone cannot support.
The Value for Fit-Out Contractors and Importers
- Approval before fabrication. CAD previsualization means the composition is signed off on a drawing, and the wall that ships matches the drawing that was approved.
- Continuous composition. Book-matched allocation from one block sequence keeps banding and tone flowing across every joint.
- Installation without guesswork. Numbered panels and sequence packing turn wall mounting into a documented procedure.
- Lighting that works. The LED-wash guidance prevents the most common travertine feature wall disappointment: planning backlight for a non-translucent stone.
Classico Roma Travertine Feature Wall Specifications
| Parameter | Specification |
|---|---|
| Material | Classico Roma travertine (natural travertine) |
| Origin | Lazio, Italy |
| Appearance | Warm beige tones with horizontal banding and natural pore structure |
| Composition planning | Book-matched pairing; CAD previsualization; numbered panel sequence |
| Lighting | Not translucent — designed for LED surface wash, not backlighting |
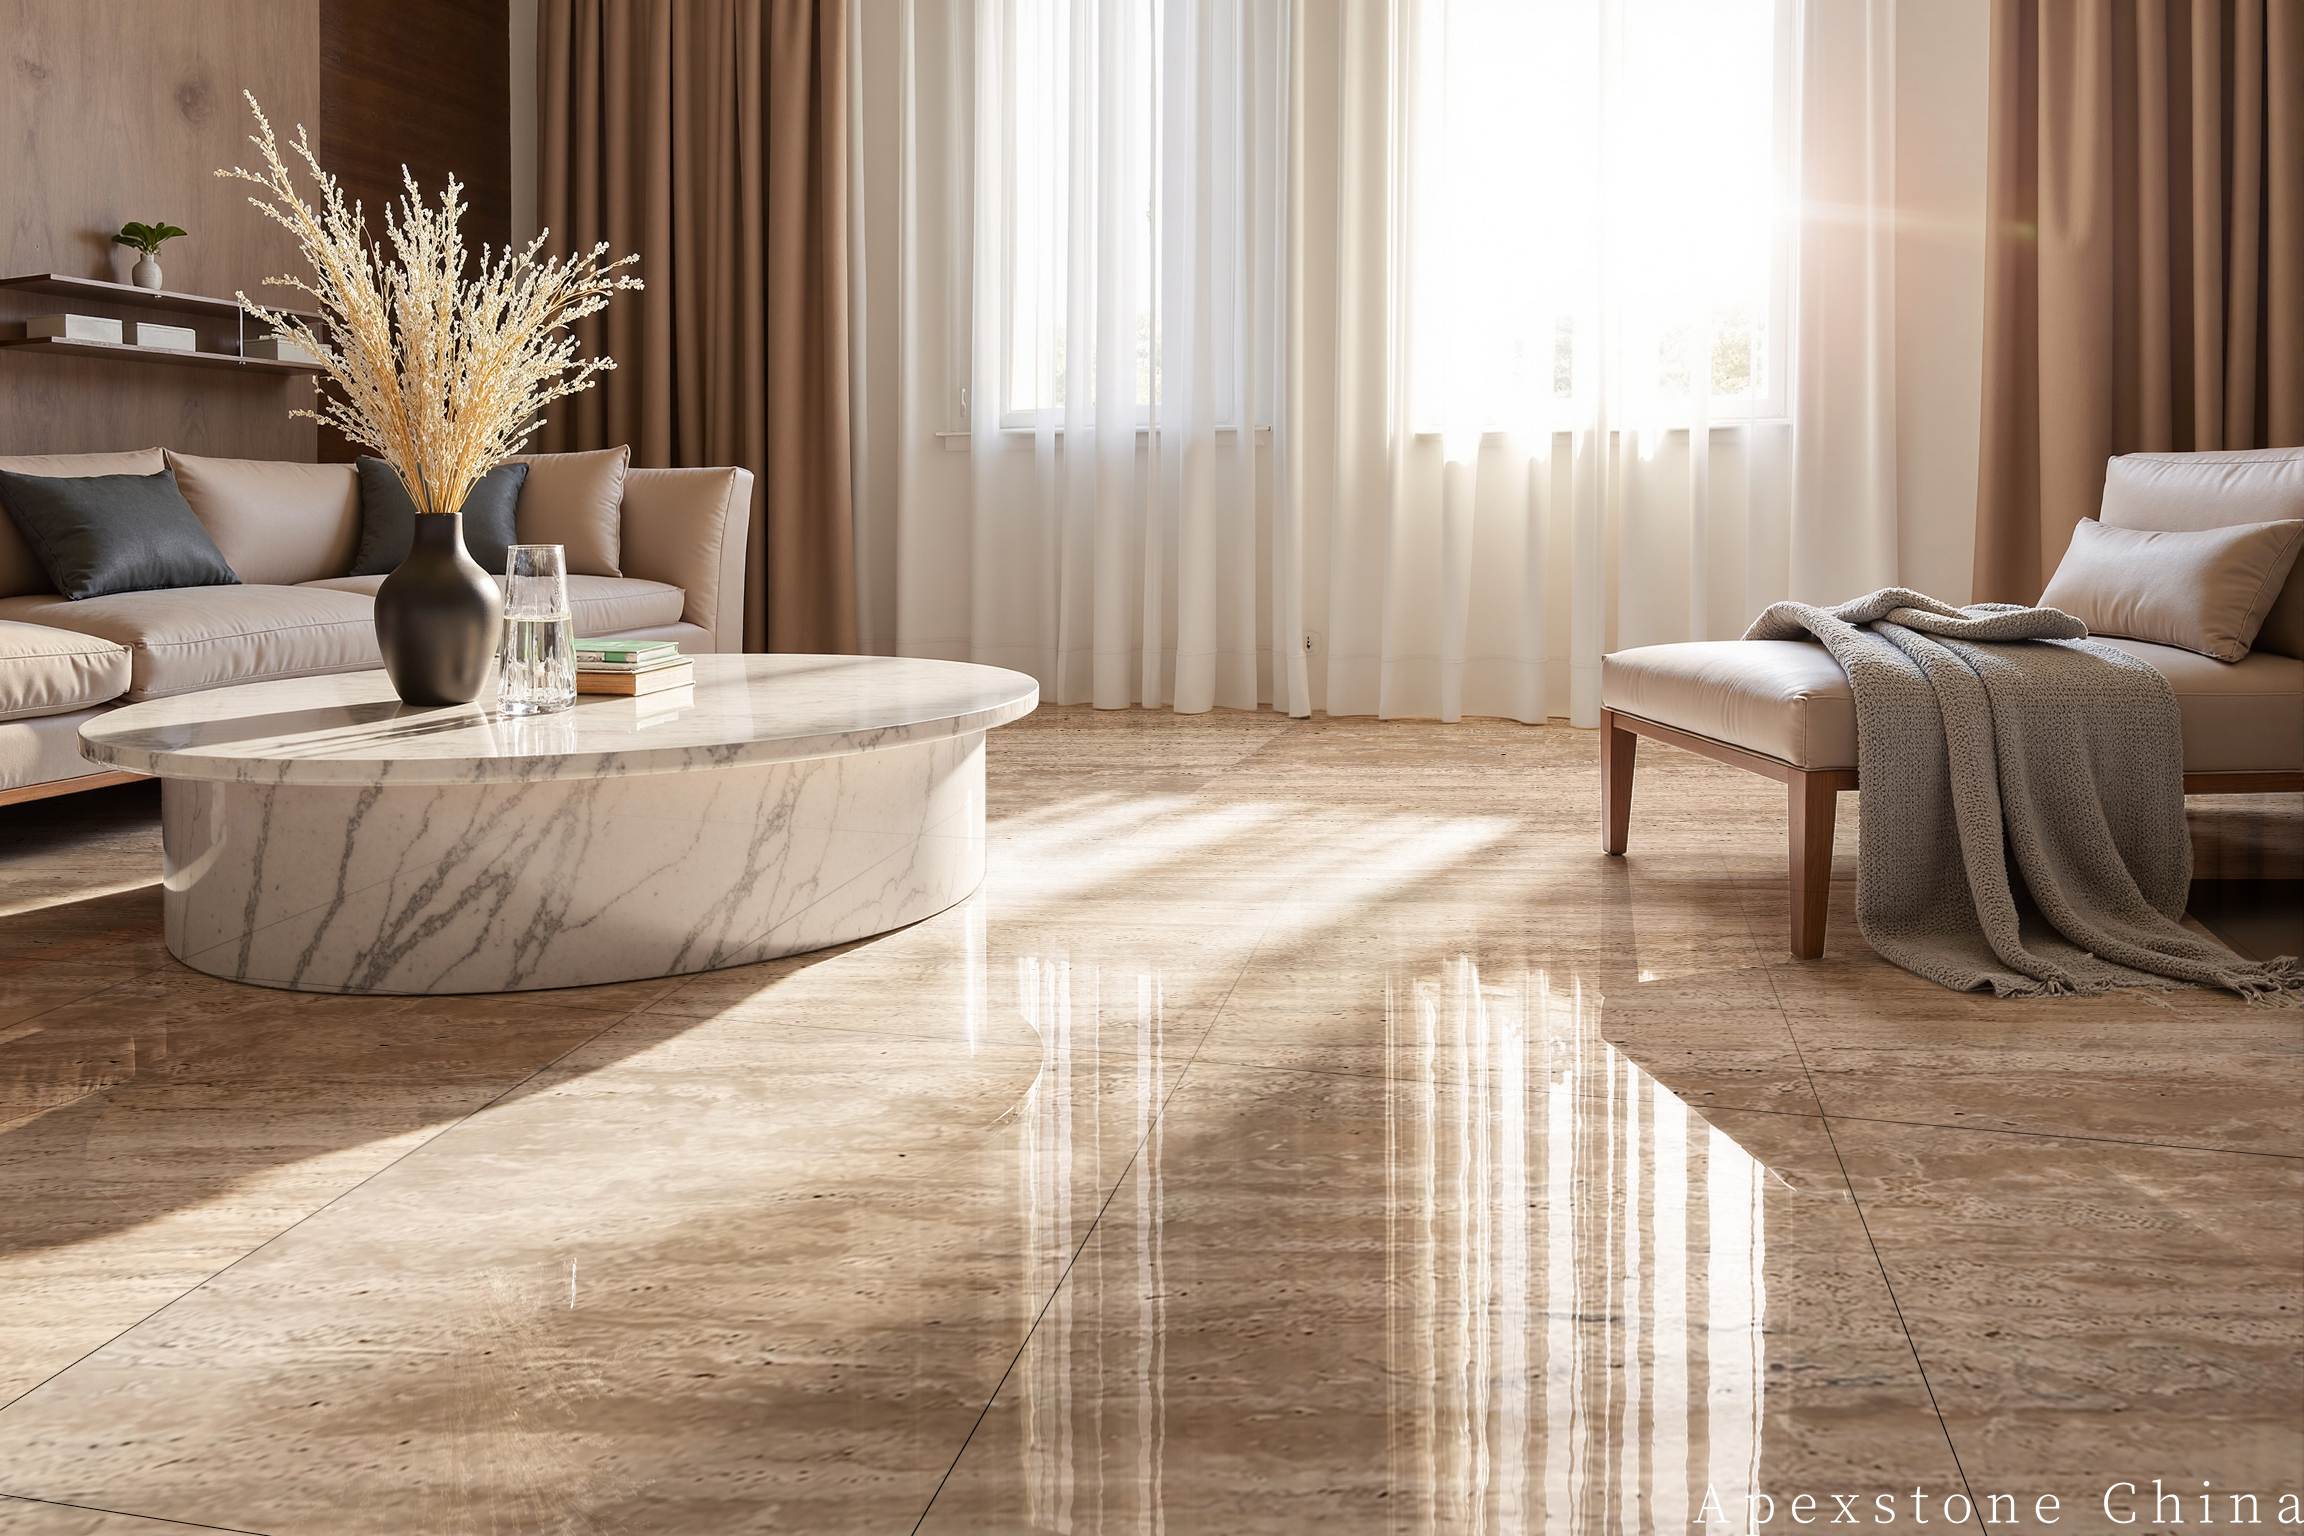
| Typical use | Lobby and reception feature walls, media walls, fireplace surrounds, hospitality backdrops |
| Density | 2.3 – 2.7 g/cm³ |
| Water absorption | 1 – 3% |
| Mohs hardness | 4 – 5 |
| MOQ | 30 m² (approx. 323 sq ft) |
Purchasing FAQ
Can the banding continue across the joints of my wall?
Yes — that is exactly what the book-match planning delivers. Panels are paired from the same block sequence and positioned in a CAD layout so the banding flows across every joint before fabrication.
Can I see the wall composition before you cut?
Yes — the wall is previsualized in CAD against the actual slab material, and your approval of that layout is what the fabrication and numbering follow.
Can travertine be backlit like onyx?
No — Classico Roma travertine is not translucent, so backlighting will not produce a glow. The effective lighting method is LED surface wash, which emphasizes the banding and texture. We recommend planning the lighting concept around surface wash from the start.
How are panels packed and installed in order?
Panels are numbered according to the approved layout and packed in sequence. The installation crew mounts the wall in the designed order, and each panel is traceable to its position.
What is the minimum order for a feature wall?
MOQ starts from 30 m² (approx. 323 sq ft). Share your wall area and elevation at inquiry stage so block allocation and the CAD layout can be prepared.
Request a Book-Matched Travertine Wall Plan
Send us your wall dimensions and elevation. We will reply with the CAD previsualization workflow, book-match panel options and pricing — so the wall you approve is the wall that arrives.
Request product details