Apexstone
Blue Emerald Labradorite Feature Wall & Wall Panels - Dazzling Blue Labradorite Cladding
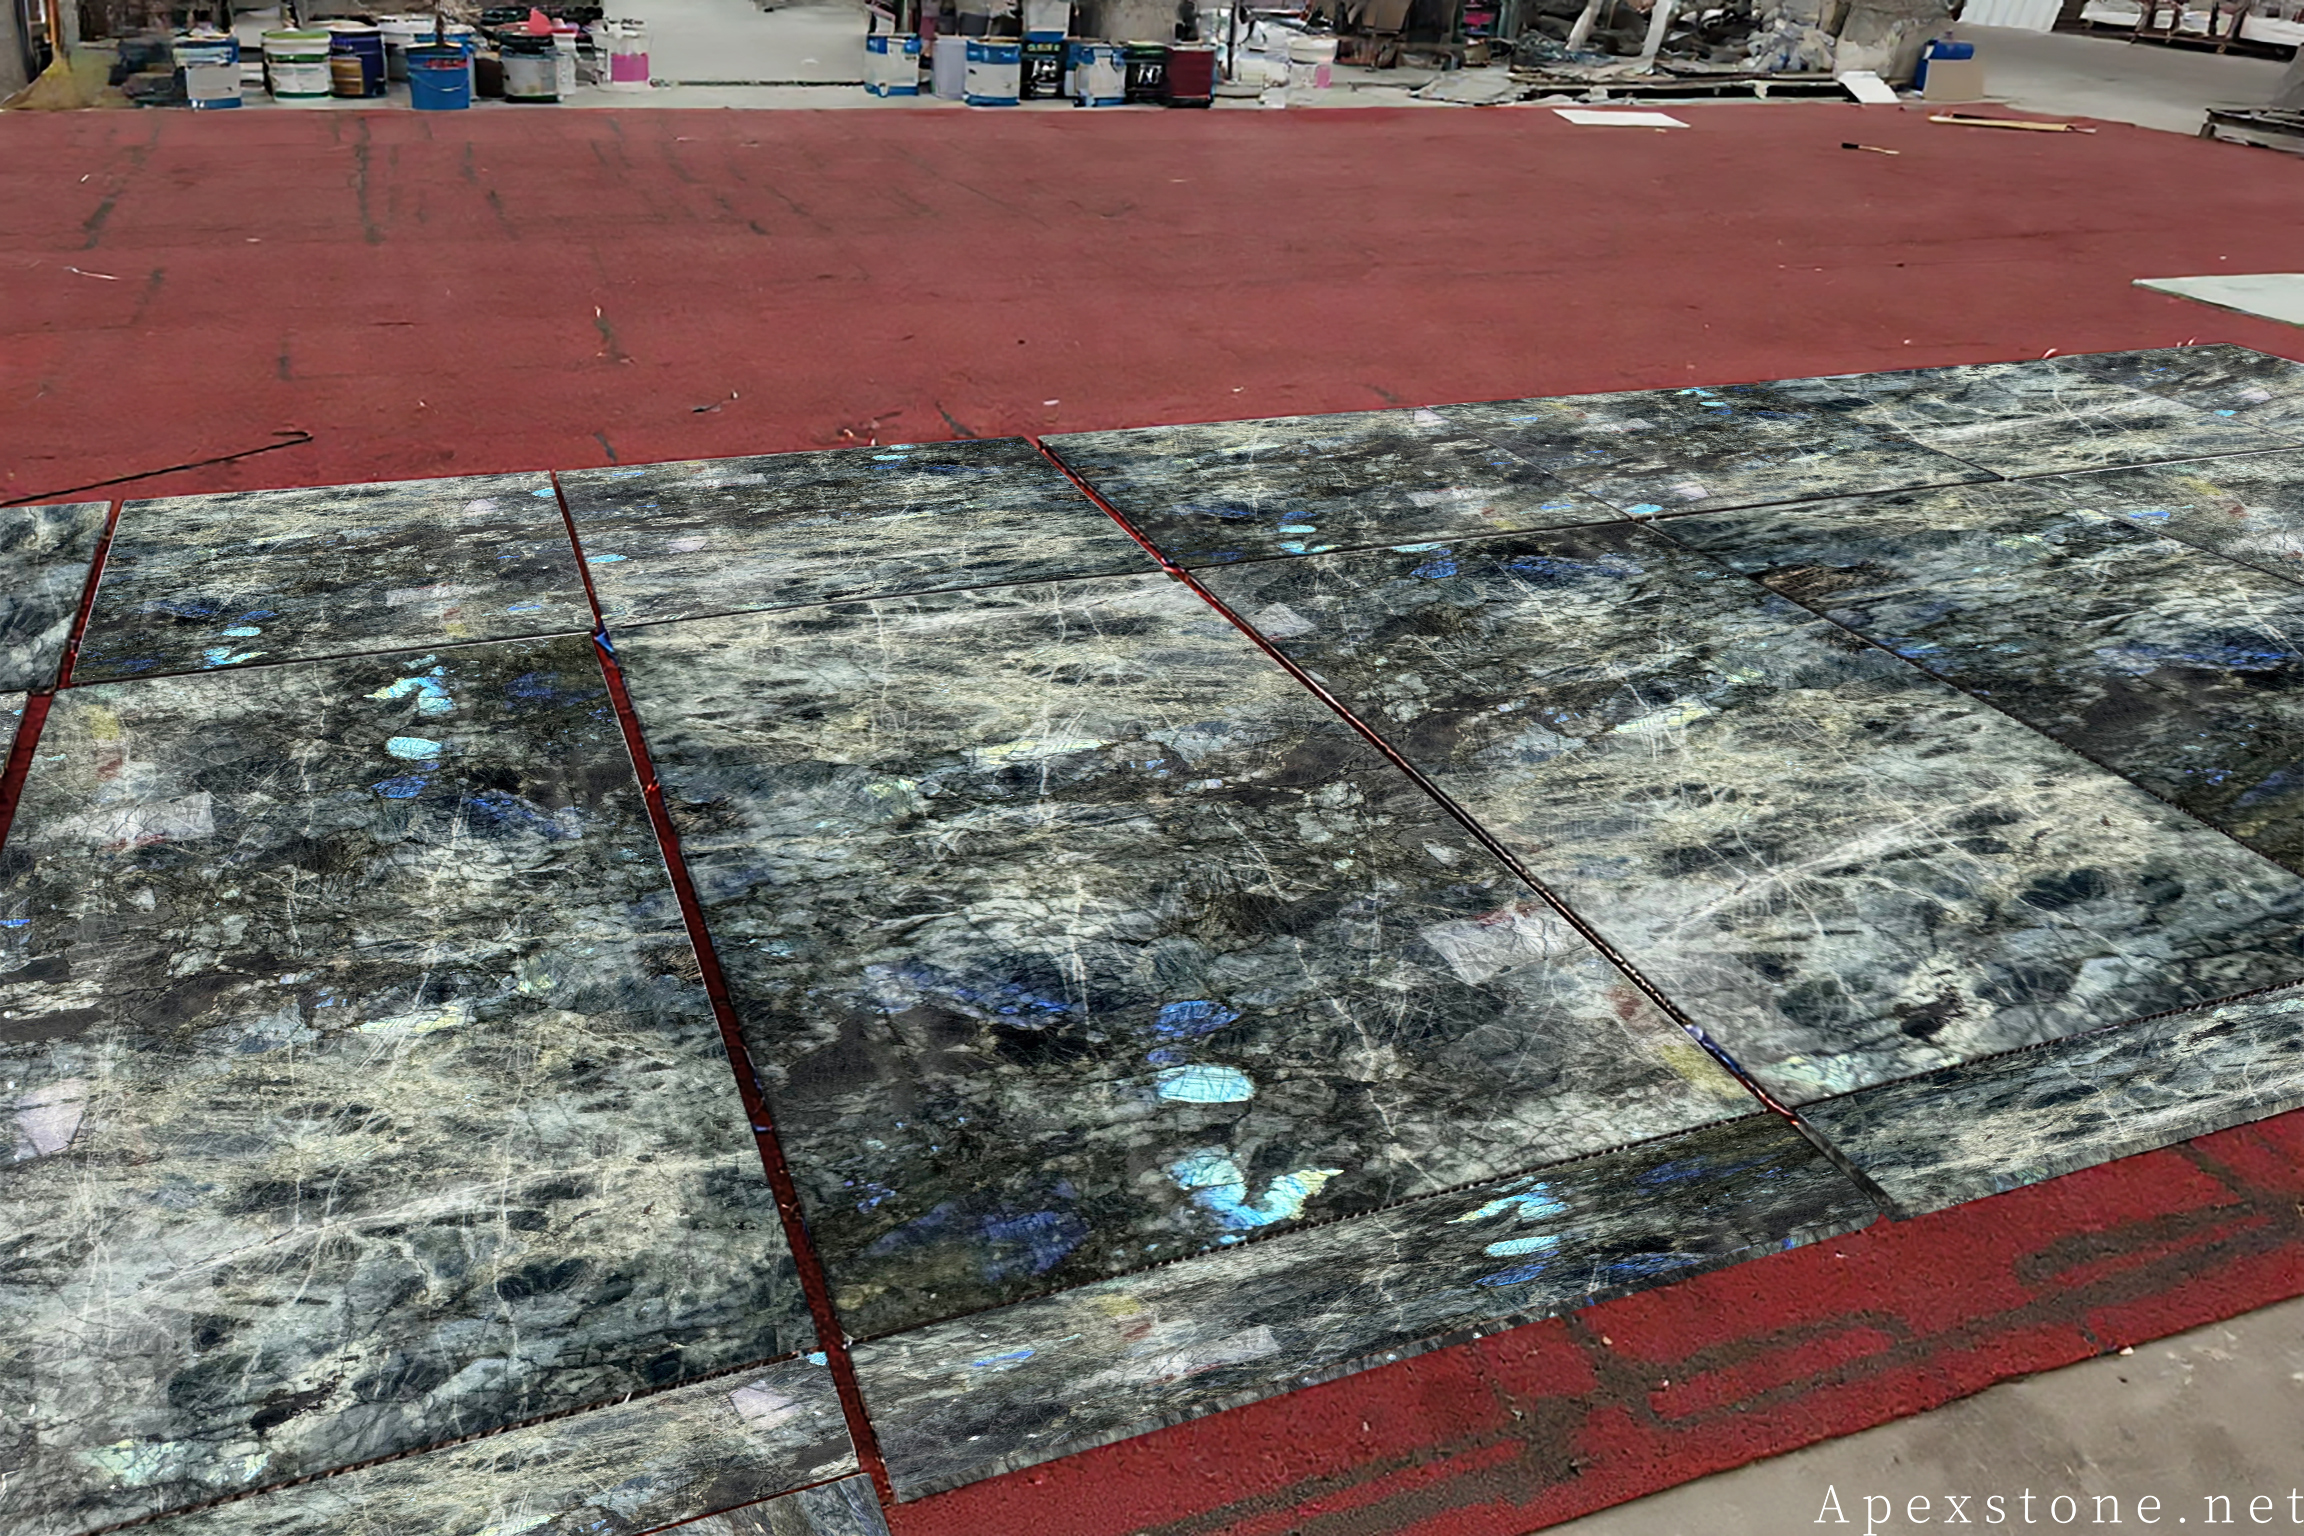
Blue Emerald Labradorite (蓝翡翠) feature wall and wall panels with deep interlaced black base and dazzling blue labradorescence from Madagascar. Premium labradorite for feature walls, fireplace surrounds, media walls, and hospitality backdrops. Polished and honed finishes. Labradorite wall panel supplier Apexstone - 42+ countries since 2002.
Highlights
- Premium Madagascar labradorite feature wall panels with deep interlaced black base and dazzling blue labradorescence - Blue Emerald (蓝翡翠)
- Density 2.7-2.8 g/cm³, water absorption below 0.5%, Mohs 6-6.5, compressive strength 150-200 MPa
- Signature blue labradorescence flashes across the polished surface as light moves
- Available in polished and honed finishes with book-match sequencing
- Suitable for feature walls, fireplace surrounds, media walls, and hospitality backdrops
Specifications
| Stone Type | Labradorite |
|---|---|
| Commercial Name | Blue Emerald (蓝翡翠) |
| Origin | Madagascar |
| Base Color | Deep Interlaced Black with Blue Iridescence |
| Natural Feature | Labradorescence - blue optical flash across the surface |
| Backlit | No |
| Density | 2.7-2.8 g/cm³ |
| Water Absorption | Below 0.5% |
| Mohs Hardness | 6-6.5 |
| Compressive Strength | 150-200 MPa |
| Reference Thickness | 10 mm (3/8 inch), 18 mm (3/4 inch), 20 mm (3/4 inch) |
| Max Panel Size | Up to 3000x1800 mm (118x71 inch) |
| Available Finishes | Polished, honed |
| Edge Profiles | Eased, beveled, chamfered, custom |
| Recommended Styles | Neo-Classical, Southeast Asian, Mediterranean, Modern, Luxury |
| Applications | Feature Walls, Fireplace Surrounds, Media Walls, Wall Cladding, Hospitality Backdrops |
| MOQ | From 30 m² |
| Lead Time | 25-35 days from drawing approval |
Product Detail
A Blue Emerald Labradorite feature wall is bought for one reason: the blue labradorescent flash of this Madagascar feldspar stone, concentrated across a large uninterrupted surface. That is also why feature wall projects are the most unforgiving stone purchase a contractor can make. This page covers the purchasing problem that decides whether a labradorite wall succeeds — the composition across the joints — and the panel planning process Apexstone applies to keep it under control.
The Pain Point: A Wall of Beautiful Slabs, A Broken Composition
On a feature wall, the eye reads the whole surface, not the individual panels. Blue Emerald Labradorite complicates this: the blue iridescent flash and the white web-like veining run in directions that vary from slab to slab, and the base tone shifts between grey, green and black. When cladding panels are cut from uncoordinated slabs and installed in sequence, the wall shows mismatched flash directions, veining that stops dead at every joint, and visible tone steps between panels — a composition problem that no amount of installation skill can repair.
What this costs the buyer: stone cladding is installed late in the fit-out, after framing, wiring and finishes are complete. If the wall composition fails on site, the fix is not a touch-up — it is un-installing panels, re-selecting stone, re-fabricating and re-mobilizing an installation crew while every other trade on site waits. For fit-out contractors and stone importers, that is schedule damage, cost overruns and a disputed acceptance with the client, all traceable to panels that were never planned as one composition.
Our Solution: Book-Matched Panel Planning, Numbered as One Wall
Apexstone treats a labradorite feature wall as a single composition, not a stack of panels. Every wall order is planned with book-matched pairs and a numbered panel sequence before cutting begins.
1. Book-Matched Pairs From the Same Block
Book matching opens two consecutive slabs from the same block and faces them mirror-to-mirror, so the veining and the blue flash reflect symmetrically across the joint. Panels destined for one wall are allocated from the same block sequence, which is the only way the veining can appear to continue through the joints instead of stopping at them.
2. Wall Layout Drawing With Numbered Panels
Before fabrication, the wall is laid out as a drawing: each panel is numbered, its position in the composition is fixed, and the pairing of every joint is defined. Panels are then cut, polished and packed in that numbered sequence, so the installation crew mounts the wall in the order it was designed — not in the order the crate happened to be packed.
3. Large-Format Slabs, Fewer Joints
Blue Emerald Labradorite is available in slab sizes up to 3000 x 1800 mm (approx. 118" x 71"). Using the largest practical format reduces the number of joints on the wall, and every joint you remove is a joint where the composition cannot fail. Panel thicknesses of 10 mm, 18 mm and 20 mm cover the weight and fixing requirements of typical interior wall systems.
4. Lightweight Honeycomb-Backed Panels for Large Walls
For high walls, ceilings and applications where the weight of full-thickness stone is a problem, honeycomb-backed labradorite panels combine a thin labradorite face with an aluminum honeycomb backing, reducing panel weight substantially while keeping the visual surface of the stone. Ask for the honeycomb panel option when your wall exceeds the practical weight limits of conventional stone fixing.
The Value for Project Buyers
- The wall that gets approved is the wall that arrives. Panel layout drawings and numbered sequences mean the composition shown at approval is reproducible at installation, panel by panel.
- Fewer joints, fewer failure points. Large-format slabs up to 3000 x 1800 mm reduce joint count on the visible face of the wall.
- One plan from block to crate. Block allocation, book-matching, cutting, polishing and numbered packing sit under one production sequence — not stitched together across vendors.
- Fits the installation system you already use. Thickness options from 10 mm to 20 mm and the honeycomb-backed option adapt the same stone to different wall systems and weight budgets.
Blue Emerald Labradorite Feature Wall Specifications
| Parameter | Specification |
|---|---|
| Material | Blue Emerald Labradorite (natural feldspar stone) |
| Origin | Madagascar |
| Appearance | Blue iridescent flash (labradorescence) over grey, green and black base with white web-like veining |
| Max slab size | Up to 3000 x 1800 mm (approx. 118" x 71") |
| Panel thickness | 10 mm / 18 mm / 20 mm (approx. 0.4" / 0.7" / 0.8") |
| Composition planning | Book-matched pairs; wall layout drawing; numbered panel sequence |
| Lightweight option | Honeycomb-backed panels for weight-limited walls and ceilings |
| Density | 2.7 – 2.8 g/cm³ |
| Water absorption | Less than 0.5% |
| Mohs hardness | 6 – 6.5 |
| MOQ | 30 m² (approx. 323 sq ft) |
Purchasing FAQ
Can the veining be made to continue across the joints of my wall?
Book-matched pairs from the same block sequence are the standard method for this. Panels are allocated, cut and numbered against a wall layout drawing so that veining and flash direction are planned across every joint before fabrication, not discovered after installation.
What information do you need to plan the panel layout?
The wall dimensions, panel joint positions if the designer has fixed them, and the elevation drawing if available. From this we prepare the block allocation and the numbered panel sequence that the fabrication and packing follow.
How do I know the panels will be packed in installation order?
Packing follows the numbered panel sequence from the layout drawing. Each panel carries its number, and the sequence is documented so the installation crew can mount the wall in the designed order.
My wall is tall and the structure cannot take full-thickness stone. What are my options?
Honeycomb-backed labradorite panels pair a thin stone face with an aluminum honeycomb backing to reduce panel weight while keeping the labradorite surface. They are intended for high walls, ceilings and other weight-limited applications — send the wall dimensions and we will confirm suitability and panel make-up.
What is the minimum order for a feature wall?
MOQ starts from 30 m² (approx. 323 sq ft), which covers typical residential and commercial feature wall scopes. Confirm your wall area at inquiry stage so block allocation for the book-matched composition can be reserved.
Request a Book-Matched Feature Wall Plan
Send us your wall dimensions and elevation drawing. We will reply with the book-matched composition plan, panel thickness and honeycomb options, and pricing for a numbered, installation-ready panel sequence.
Request product details